Search
Leave a Message
Thank you for your message. We will be in touch with you shortly.
Explore Our Properties

Property Description

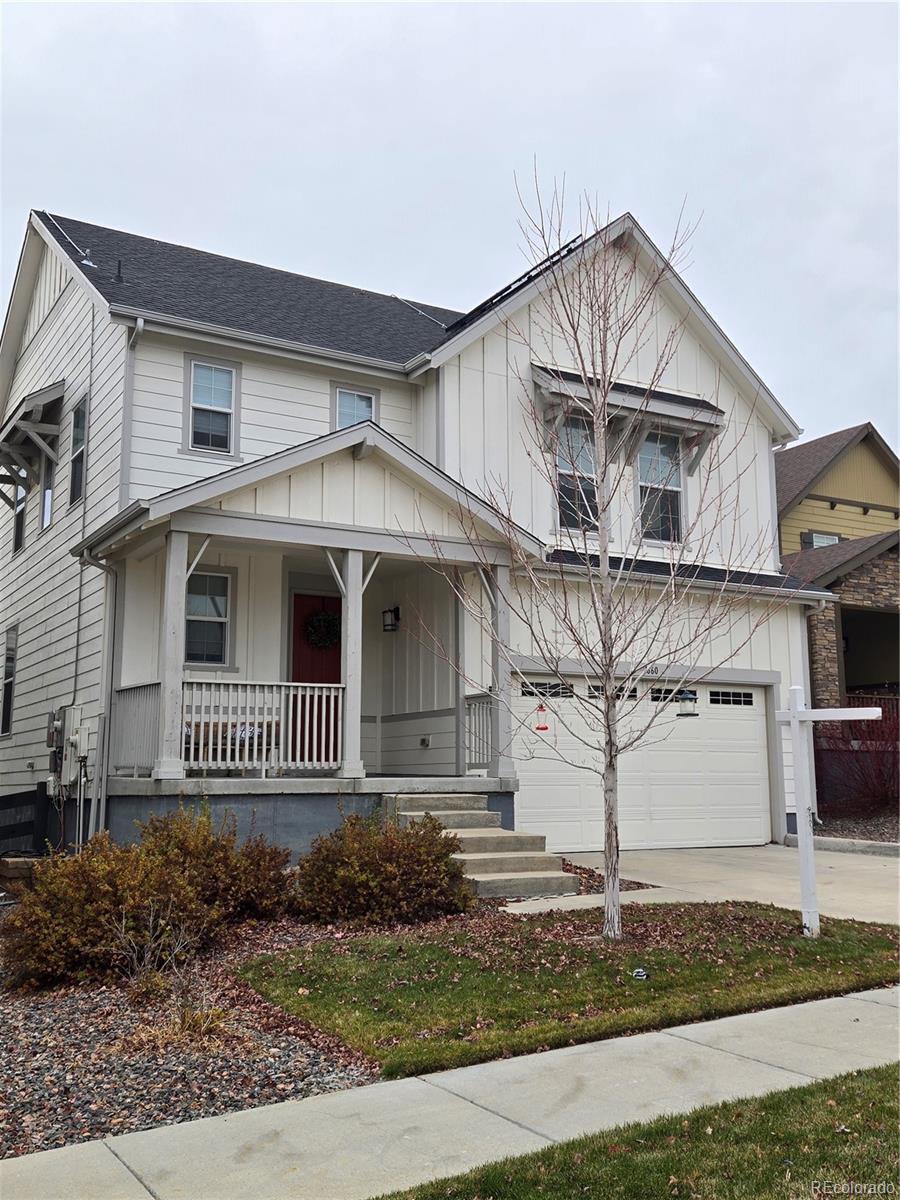
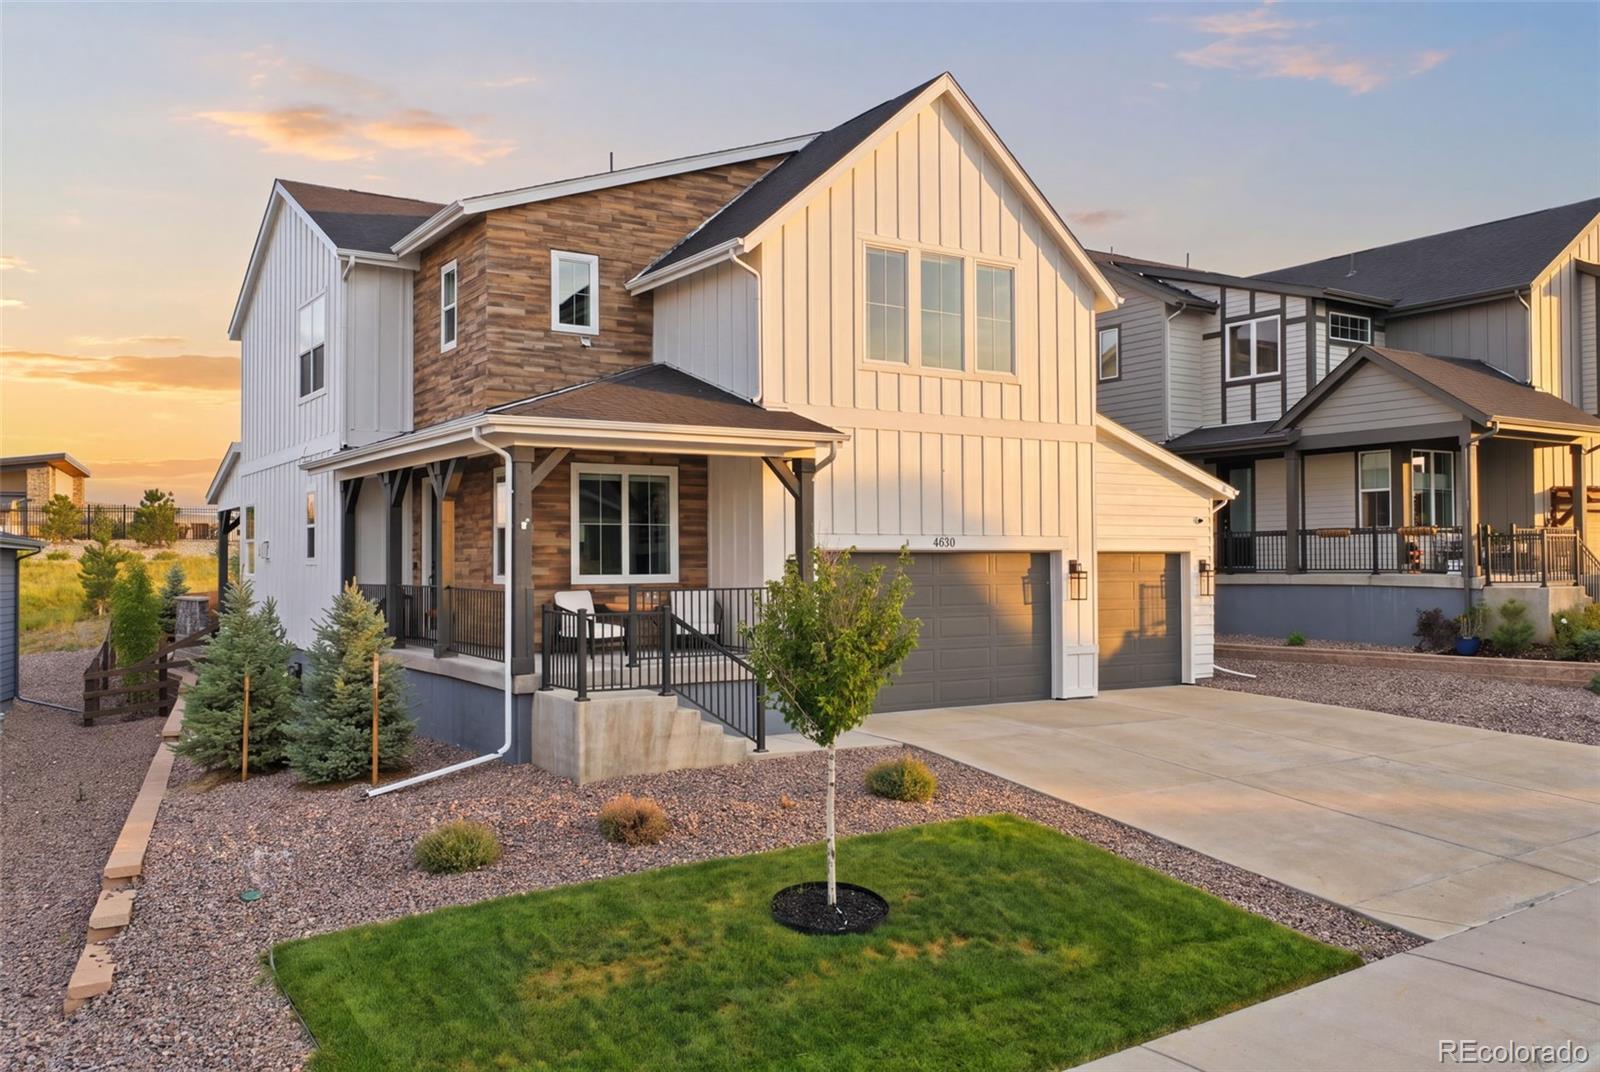
***PICTURES COMING TUES 11/24***Priced to Move!**** Built in 2021 by KB Homes, this newer constructed residence represents an exceptional value--offering the lowest price point to buy into the premier community of The Canyons while leaving room to add your own personal touches. Inside, custom architectural millwork, Visual Comfort lighting, and unified finishes run throughout the main living spaces. A gas fireplace anchored by a custom mantel sets the tone in the living room, while the kitchen combines quartz counters, stainless steel appliances, and an island suited for quick meals. Upstairs, the primary suite includes a private full bathroom, and two secondary bedrooms share a second full bath. Downstairs, the unfinished basement adds potential for a fourth bedroom and 4th bathroom, along with a future media room for entertaining! Outside, a level fully landscaped yard and patio provide room to dine and gather around a gas fire pit. Practical touches include an attached two-car garage with EV charging, plus full access to The Canyons' clubhouse, pool, parks, and playground.

Overview

Property Status
Coming Soon
Lot Size
5,968 Sq.Ft.
MLS ID
9242461
Property Type
Residential
Year Built
2020

Features & Amenities

Neighborhood
Castle Rock
Architecture Styles
Contemporary, Mid-Century Modern, Traditional, Urban Contemporary
View Description
Meadow, Plains
Stories
3
Garage Spaces
2.0
Utilities
Cable Available, Electricity Connected, Internet Access (Wired), Natural Gas Connected, Phone Available
Roof
Composition
Lot Features
Cul-De-Sac, Irrigated, Landscaped, Level, Many Trees, Master Planned, Meadow, Near Public Transit, Sprinklers In Front, Sprinklers In Rear
Parking
220 Volts, Concrete, Electric Vehicle Charging Station(s), Finished, Lighted, Oversized
Heat Type
Forced Air
Air Conditioning
Central Air
Fireplace
Family Room
Appliances
Convection Oven, Cooktop, Dishwasher, Disposal, Dryer, Gas Water Heater, Microwave, Oven, Range, Refrigerator, Sump Pump, Tankless Water Heater, Washer
Other Interior Features
Breakfast Nook, Ceiling Fan(s), High Ceilings, Kitchen Island, Open Floorplan, Pantry, Radon Mitigation System, Smart Ceiling Fan, Solid Surface Counters, Walk-In Closet(s), Wired for Data
Sewer
Public Sewer
Substructure
Concrete Perimeter, Slab
HOA Amenities
Clubhouse, Park, Pool, Tennis Court(s), Trail(s)
Other Exterior Features
Balcony, Fire Pit, Garden, Gas Grill, Lighting, Private Yard, Rain Gutters, Smart Irrigation
Elementary School
Buffalo Ridge
Middle School
Rocky Heights
High School
Rock Canyon
School District
Douglas RE-1
Sales Price
$650,000
Real Estate Tax
$8,051/yr
HOA
$141/mo

Downloads

1660 Stable View Drive

Schedule a Tour

We would love to help you see this beautiful home! As a full-service brokerage, we can help you tour. Please submit an offer, and answer questions about the buying process.

Thank you

for your interest in 1660 Stable View Drive, Castle Pines, CO 80108

1660 Stable View Drive
Navigate
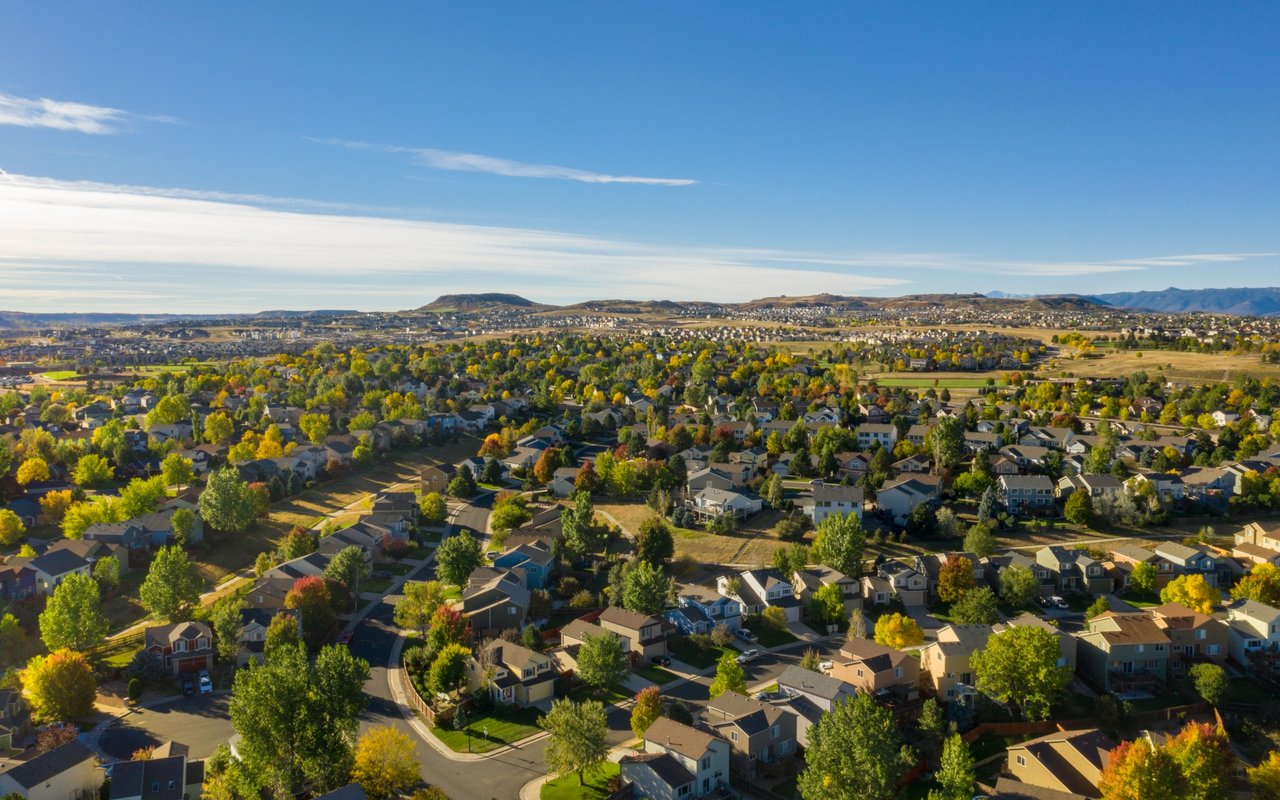
Aerial view of a Colorado neighborhood with autumn trees, open land, and distant foothills.

Explore Castle Rock

read more

Mortgage Calculator

Estimate your monthly mortgage payment, including the principal and interest, property taxes, and HOA. Adjust the values to generate a more accurate rate.
$0,000 Your Payment 20 15 65
$0,000 Your Payment

Explore

Featured Properties

  • 4870 Saddle Iron Road For Sale

    $1,065,000

    4870 Saddle Iron Road, Castle Rock, CO 80104

    Listed by PMG Realty

    • 5 Beds
    • 5 Baths
    • 4,254 Sq.Ft.
View All Properties

Follow Us On Instagram