Search
Leave a Message
Thank you for your message. We will be in touch with you shortly.
Explore Our Properties

Property Description

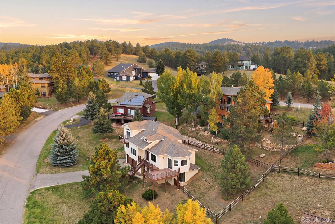
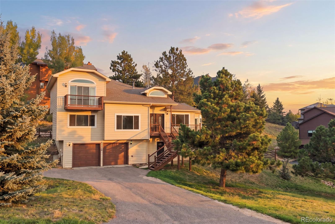
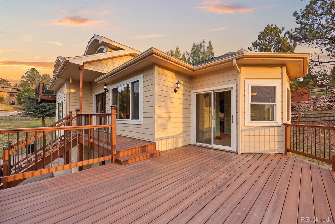
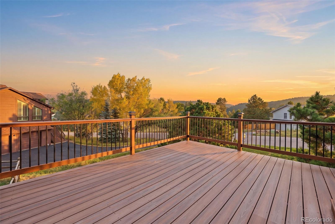
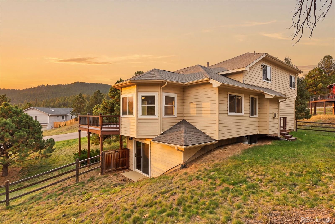
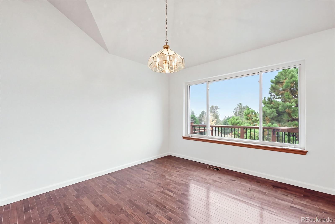
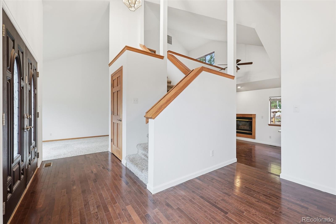
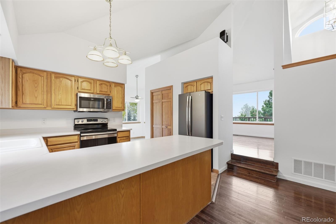
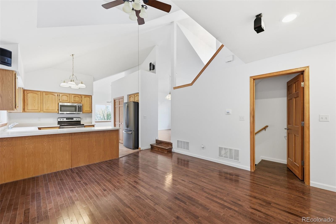
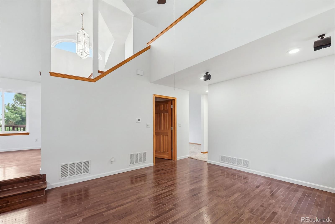
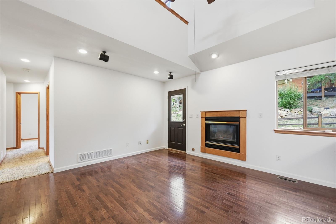
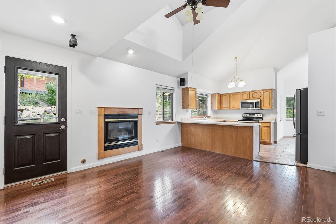
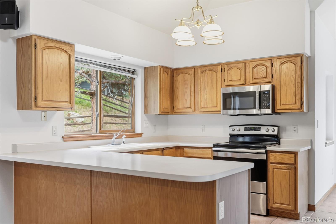
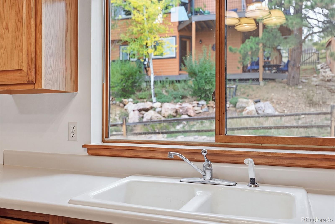
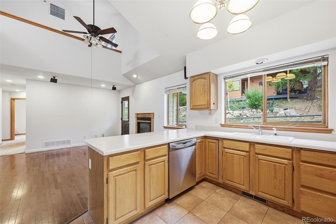
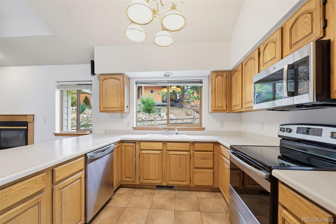
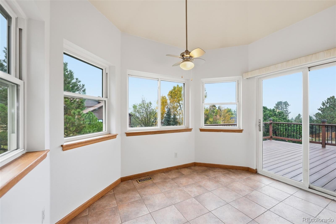
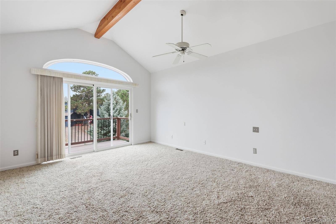
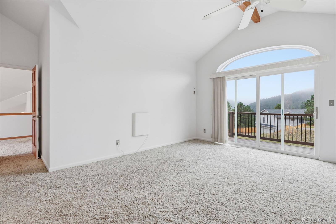
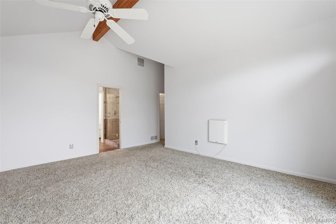
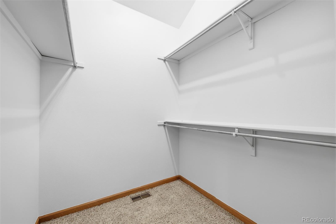
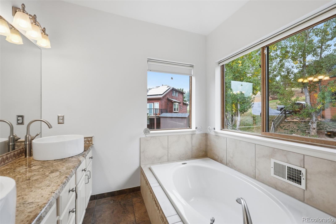
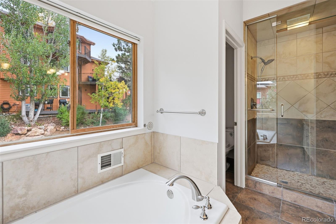
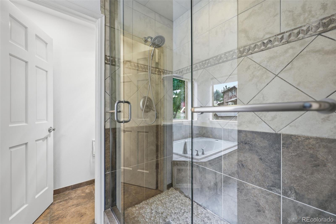
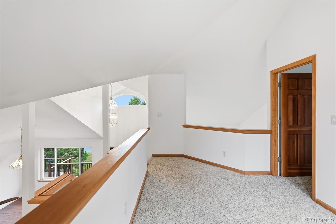
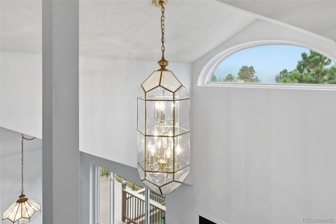
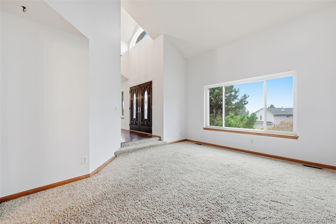
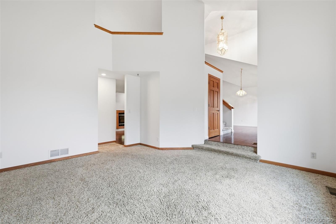
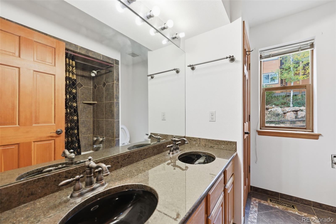
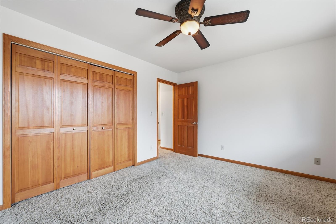
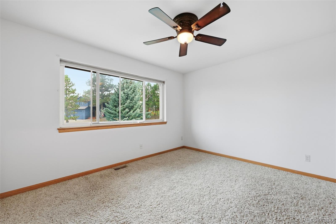
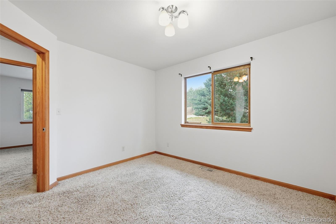
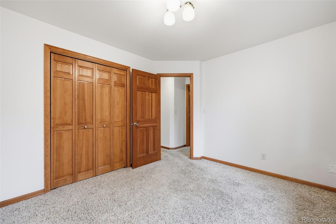
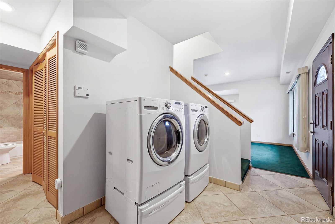
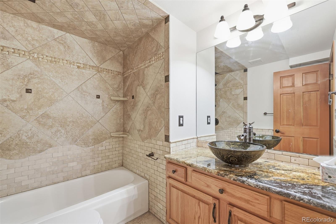
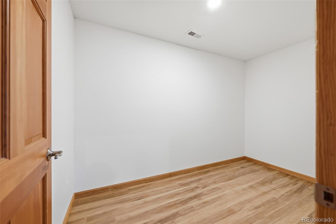
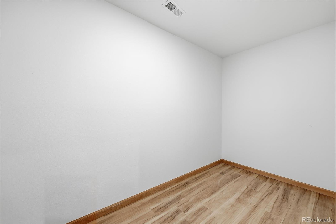
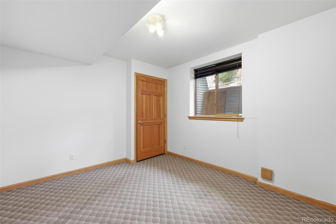
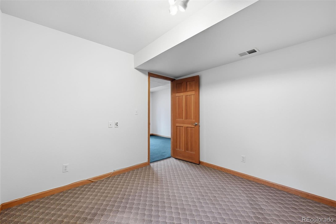
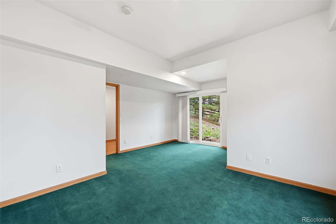
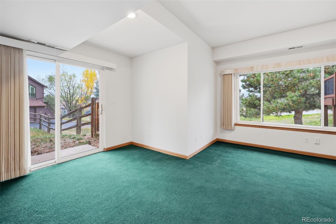
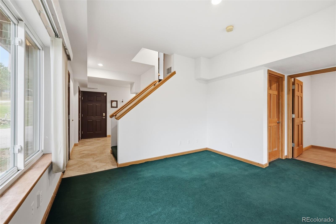
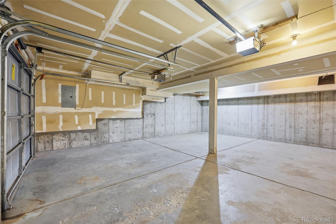
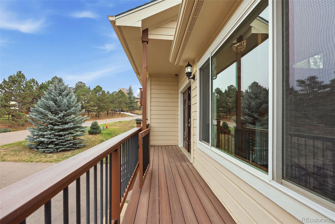
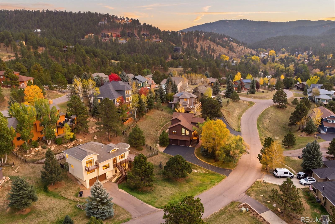
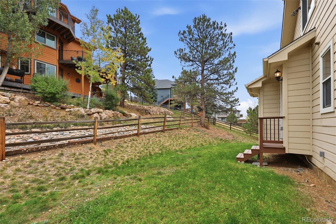
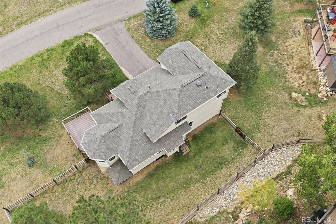
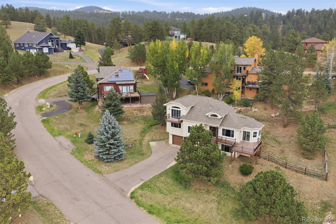
Mountain living on a paved road in Sun Ridge, with public water and sewer and no HOA. Double front doors with arched glass open to a dramatic entry with soaring vaulted ceilings, half-round clerestory windows, and rich hardwood floors. The main level flows from a formal dining room with treetop views to an open kitchen with a long breakfast bar and a sunny octagonal nook that steps out to the new composite deck. A gas fireplace warms the family room, and two bedrooms share the main level. Upstairs, a loft overlooks the living area and leads to the primary suite, featuring a vaulted, beamed ceiling, an arched window, a private balcony framing the forested foothills, a walk-in closet, and a spa-style bath with a soaking tub and glass steam shower. The walkout lower level adds a second family room with patio access, a bedroom, a full bath, a flex room, and laundry, ready for new flooring and your own finishes. Outside, enjoy the covered front porch, a split-rail fenced backyard, mature pines, and an attached 2-car garage. Close to Lair o' the Bear Park, Bear Creek, Evergreen Lake, and Kittredge dining, with an easy commute to Denver. Parmalee Elementary and Evergreen schools.

Overview

Property Status
Pending
Lot Size
0.29 Acres
MLS ID
5865172
Property Type
Residential
Year Built
1993

Features & Amenities

Architecture Styles
Mountain Contemporary
View Description
Mountain(s)
Stories
3
Garage Spaces
2.0
Water Source
Public
Utilities
Cable Available, Electricity Connected, Internet Access (Wired), Phone Connected
Roof
Composition
Lot Features
Irrigated, Landscaped, Many Trees, Mountainous
Parking
Dry Walled
Heat Type
Forced Air
Air Conditioning
Central Air
Laundry Room
In Unit
Fireplace
Gas, Living Room
Appliances
Cooktop, Dryer, Microwave, Oven, Refrigerator, Washer
Other Interior Features
Breakfast Nook, Ceiling Fan(s), High Ceilings, High Speed Internet, Kitchen Island, Pantry, Primary Suite, Vaulted Ceiling(s), Walk-In Closet(s)
Sewer
Public Sewer
Substructure
Slab
Other Exterior Features
Balcony
Elementary School
Parmalee
Middle School
Evergreen
High School
Evergreen
School District
Jefferson County R-1
Sales Price
$749,000
Real Estate Tax
$4,801/yr
Zoning
MR-3

Downloads

27159 Sun Ridge Drive

Schedule a Tour

We would love to help you see this beautiful home! As a full-service brokerage, we can help you tour. Please submit an offer, and answer questions about the buying process.

Thank you

for your interest in 27159 Sun Ridge Drive, Evergreen, CO 80439

27159 Sun Ridge Drive
Navigate
27159 Sun Ridge Drive
explore in 3d

Mortgage Calculator

Estimate your monthly mortgage payment, including the principal and interest, property taxes, and HOA. Adjust the values to generate a more accurate rate.
$0,000 Your Payment 20 15 65
$0,000 Your Payment

I'm Interested In

27159 Sun Ridge Drive

or
  • CallDanny Pomirchy

    License #ER100081295

    (720) 454-8027
  • Follow Us On Instagram