Search

Leave a Message

Thank you for your message. We will be in touch with you shortly.

Explore Our Properties

Property Description

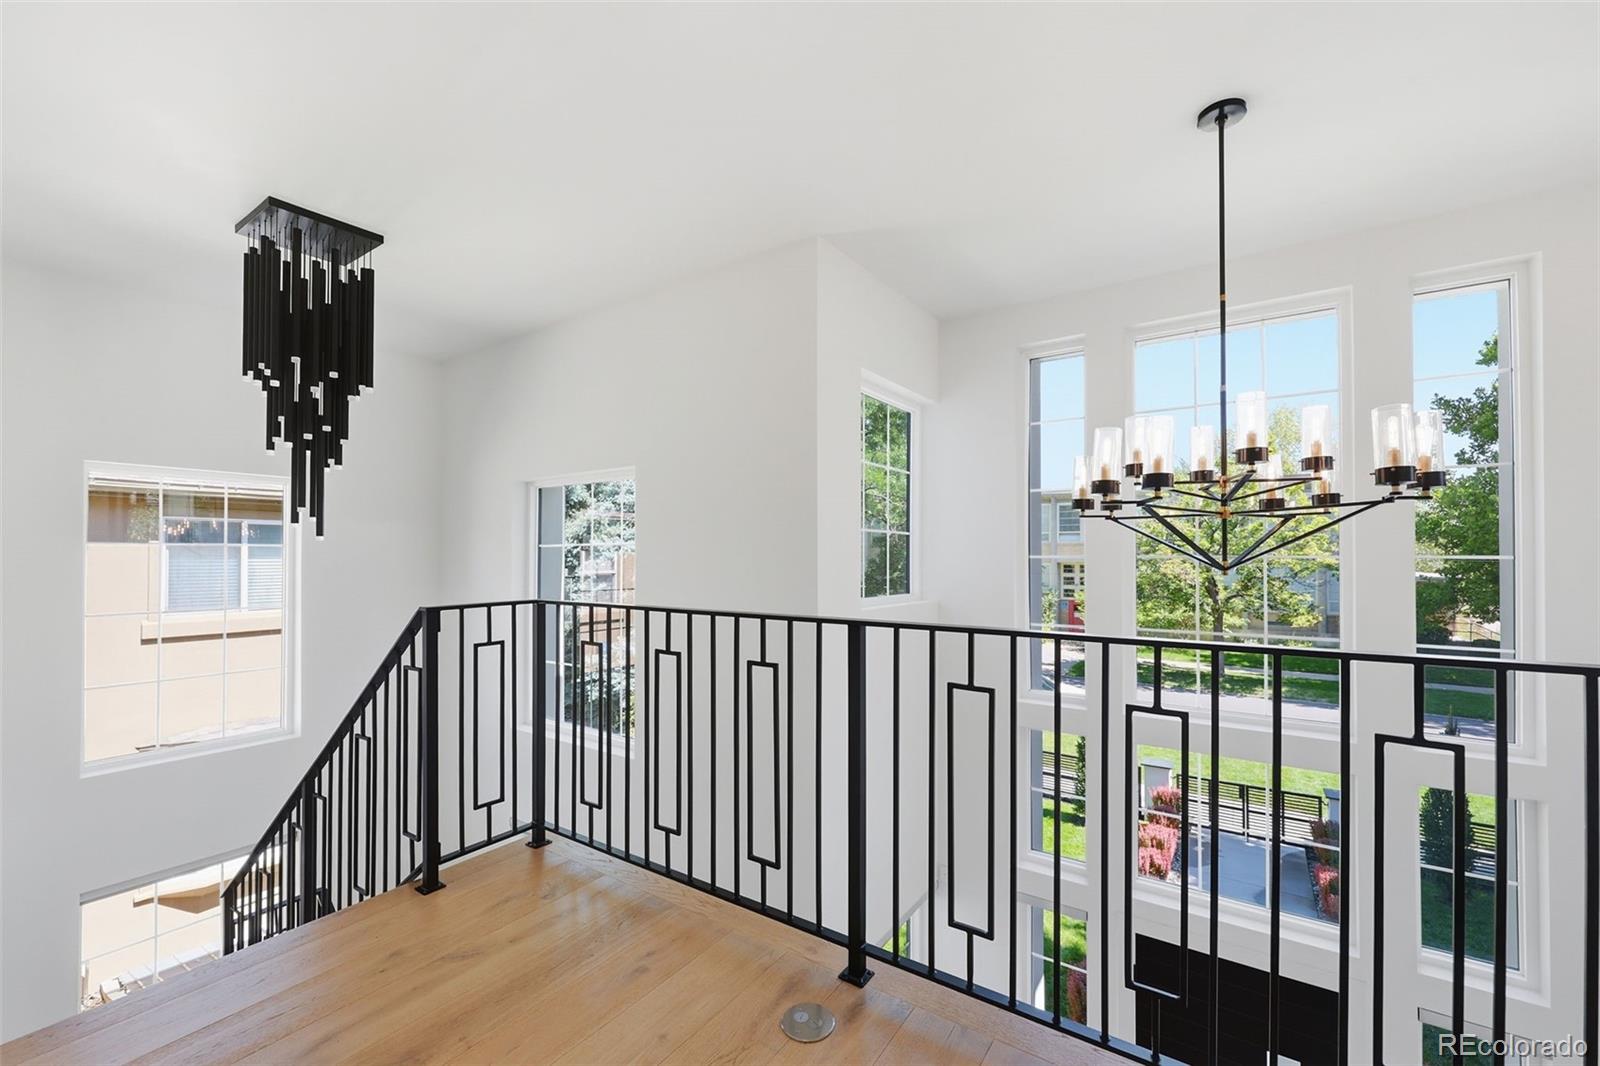
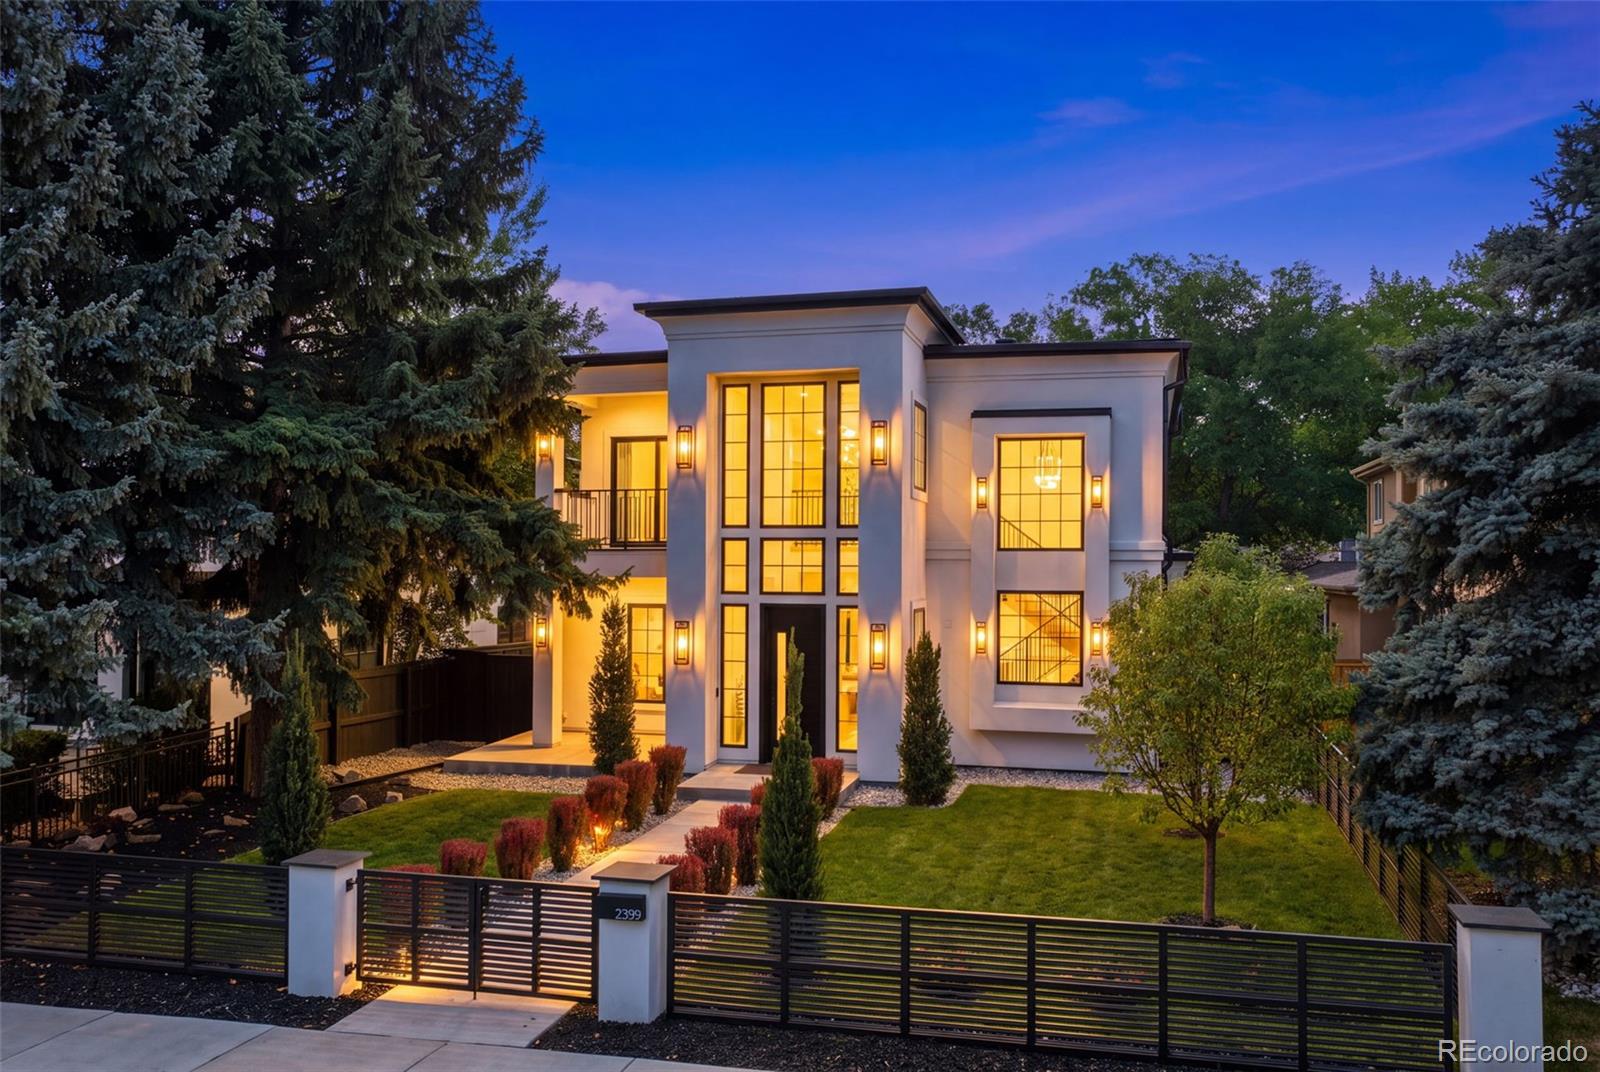
This custom 2023 Observatory Park modern home stands out for its thoughtful design, timeless materials, and exceptional level of finish. Crisp white architecture, black steel-grid windows, and a dramatic two-story glass entry create an immediate impression.

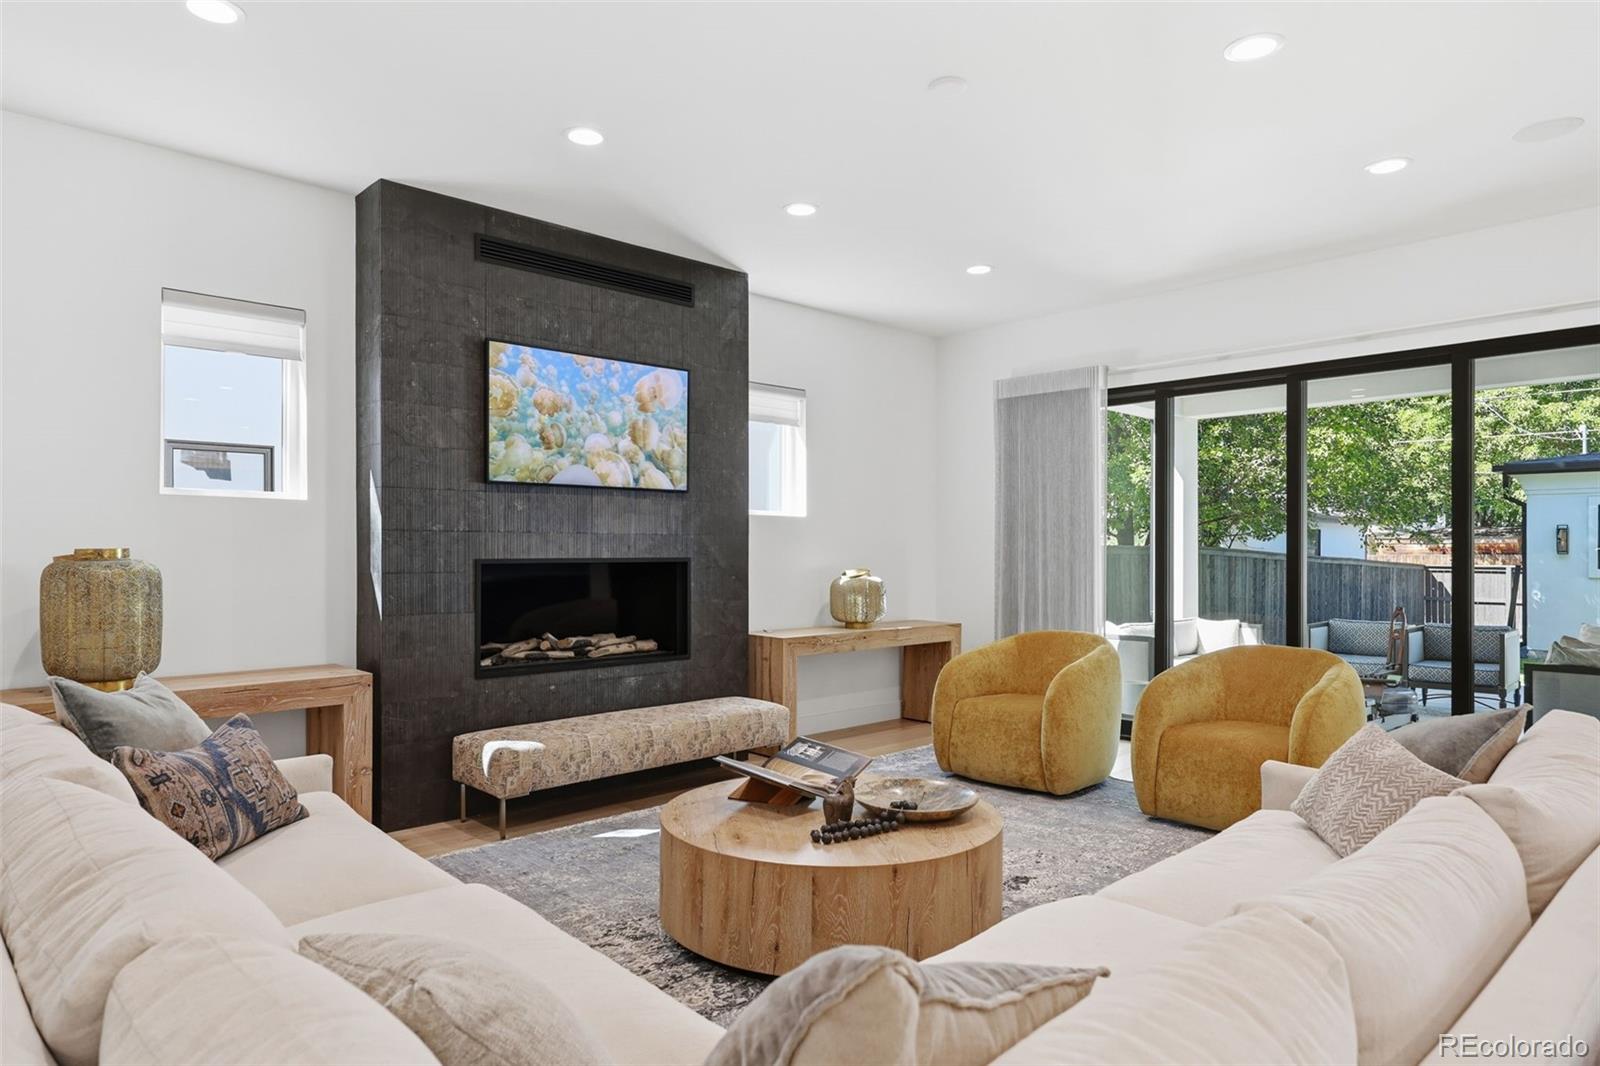
Five bedrooms, six baths and a dedicated office, set on a rare double lot. Eight inch character grade hardwood from Spain runs the length of the main level, wide enough to show its grain. The living room gathers around a linear fireplace framed in Italian limestone, a material you notice with your hand before your eye.

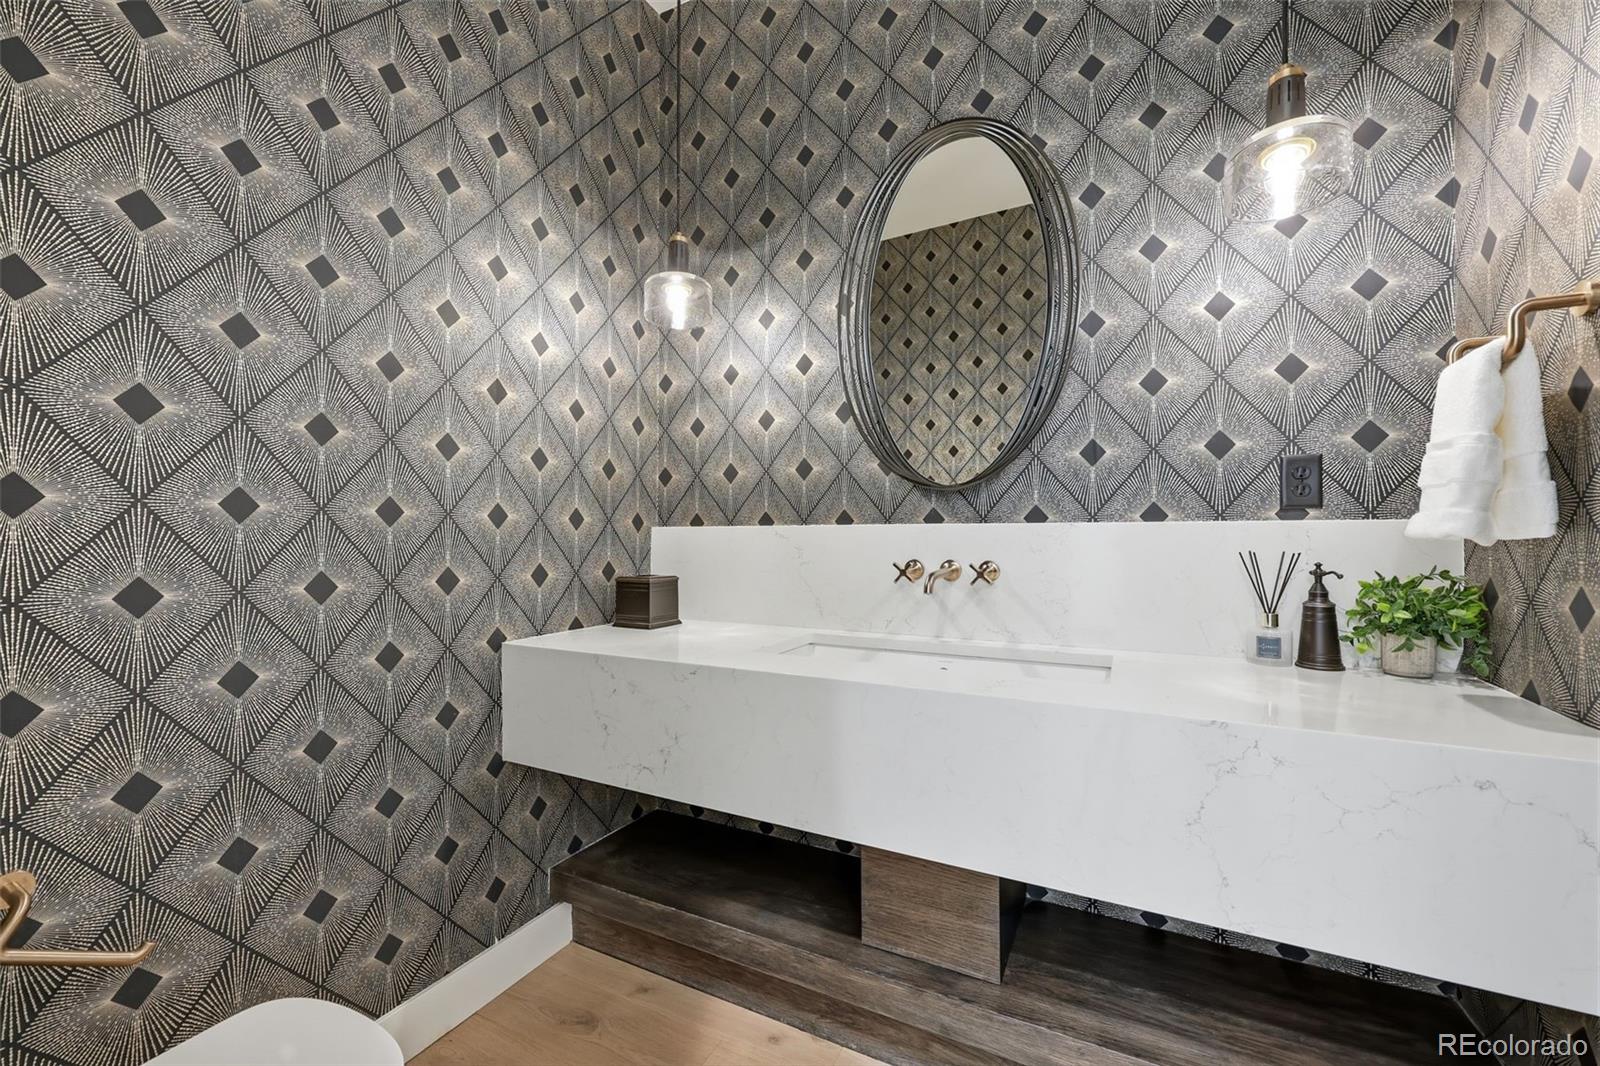
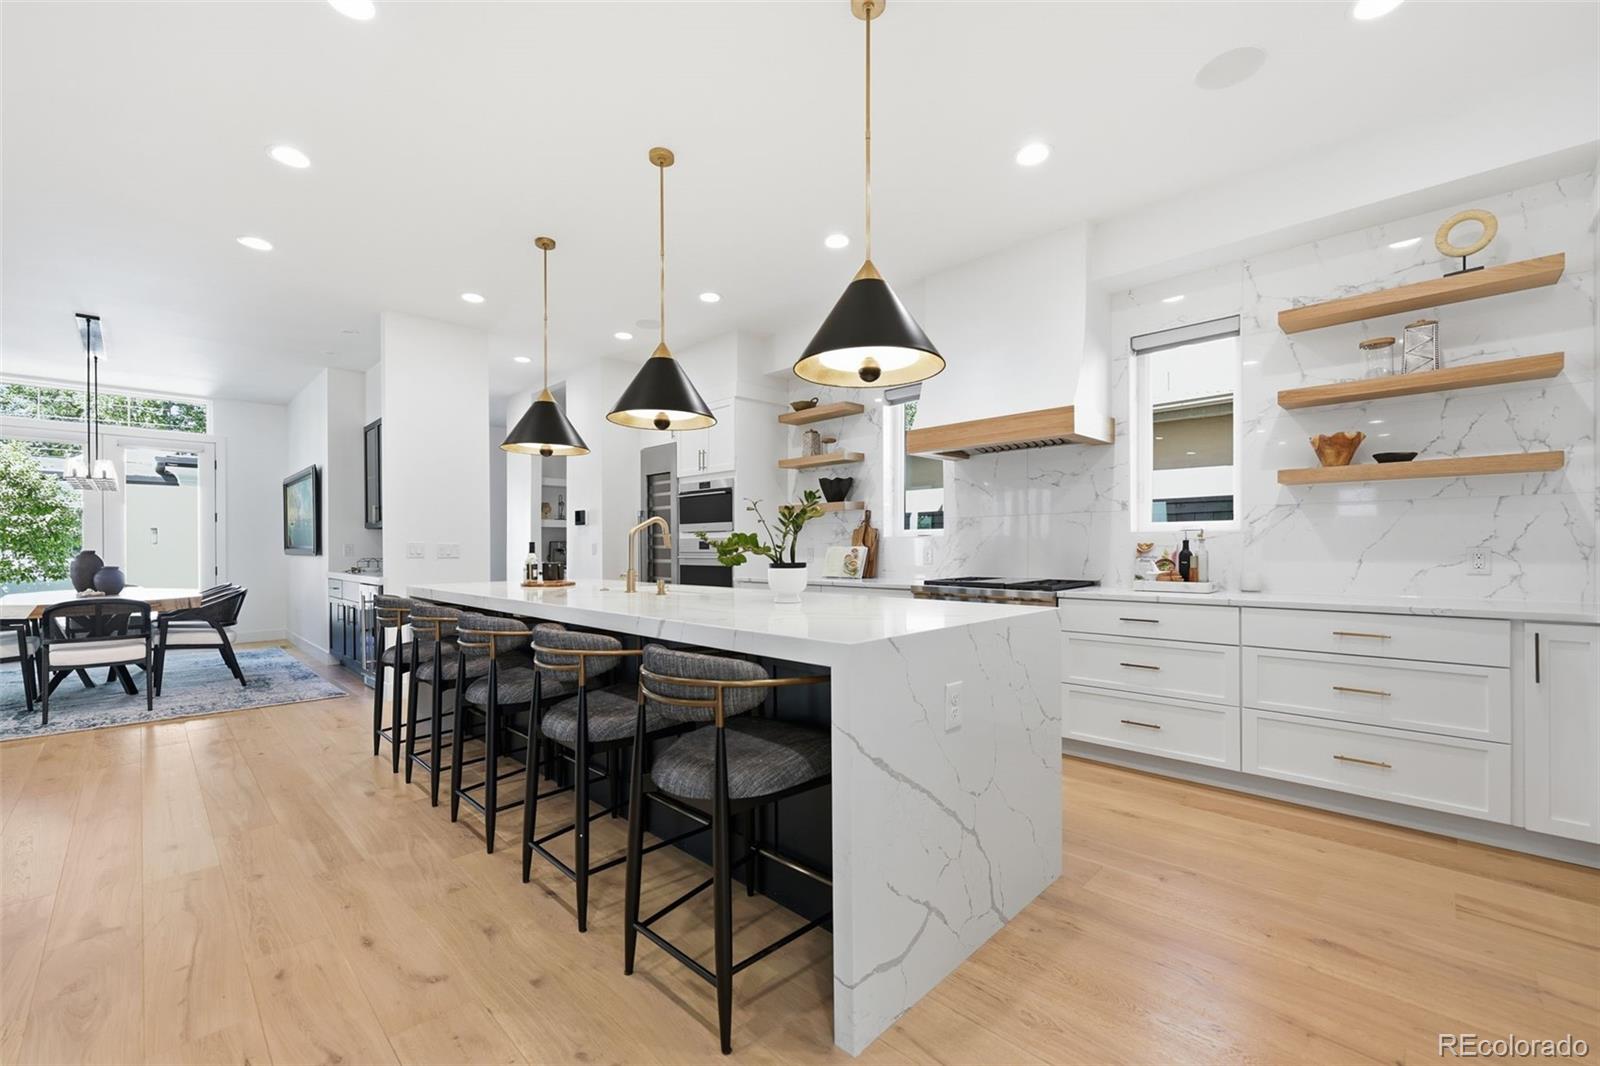
The kitchen was built for someone who cooks: custom cabinetry, a waterfall island, hickory floating shelves and a full height slab backsplash. Sub-Zero column refrigeration and freezer, a Wolf wall oven and convection steam oven, a wine column and dual dishwashers. Steps away, a wet bar in handmade Calacatta tile and a powder room finished in brushed gold.

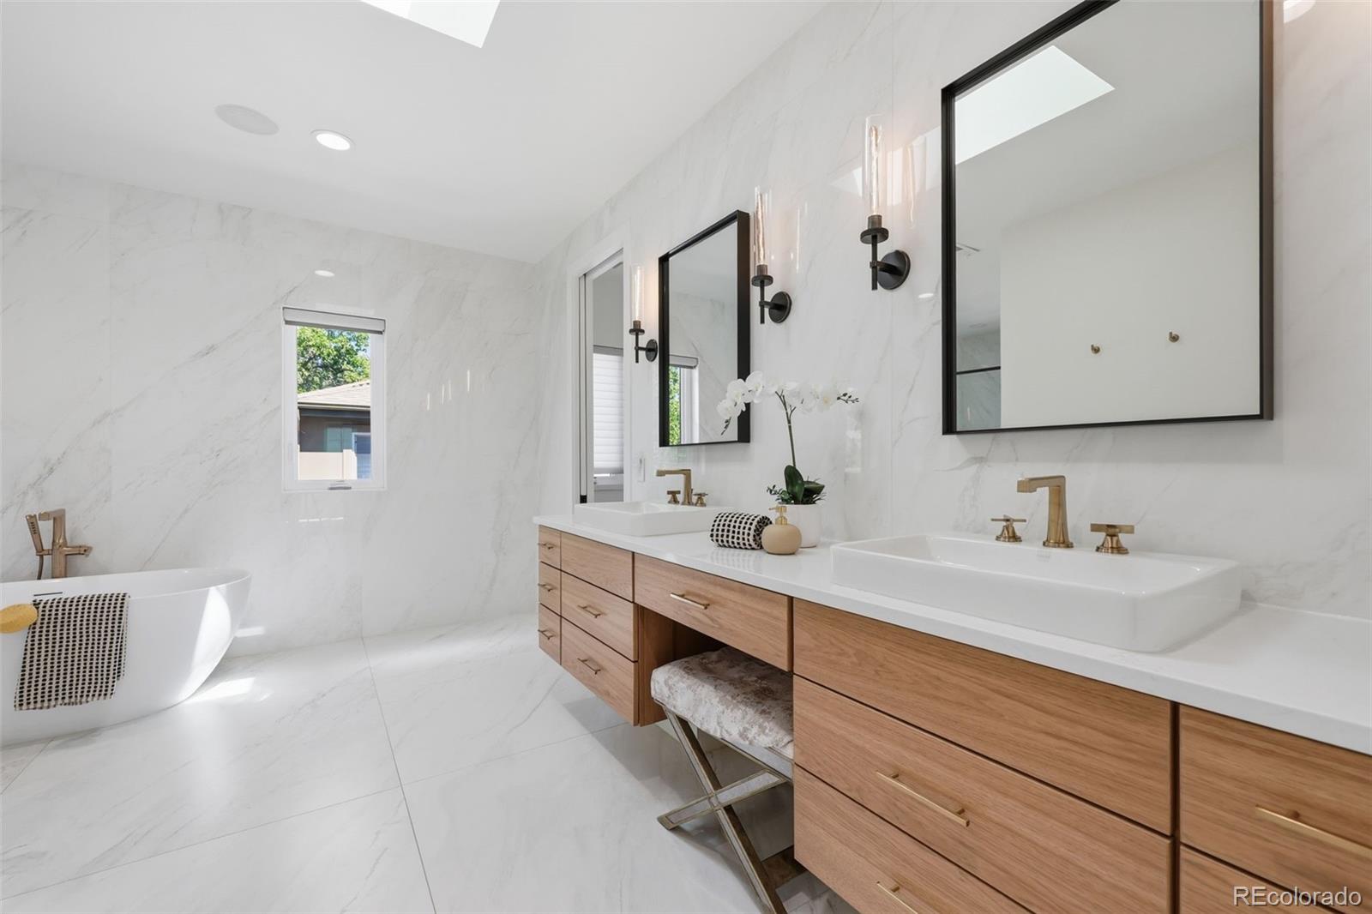
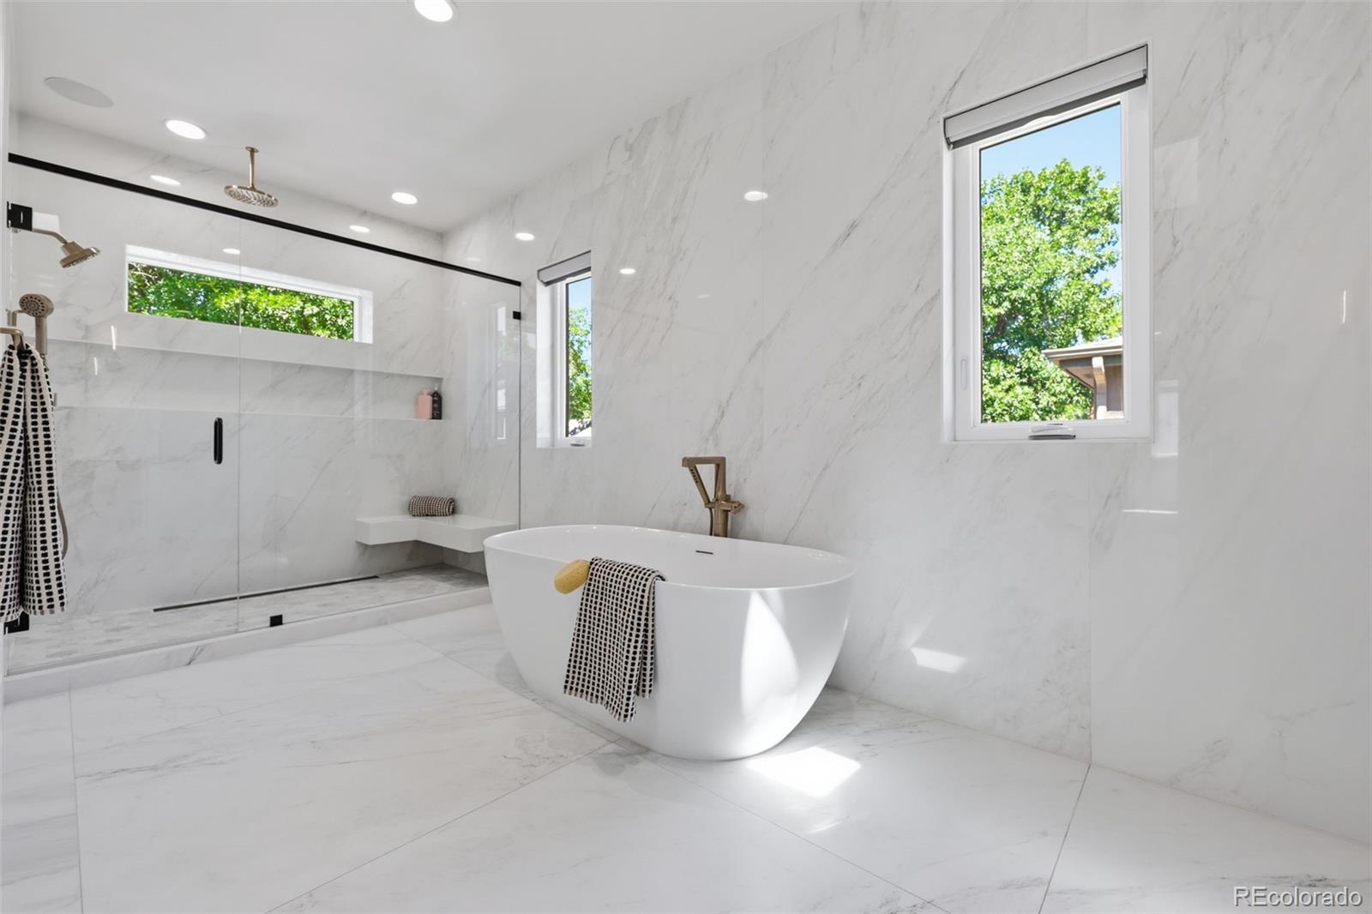
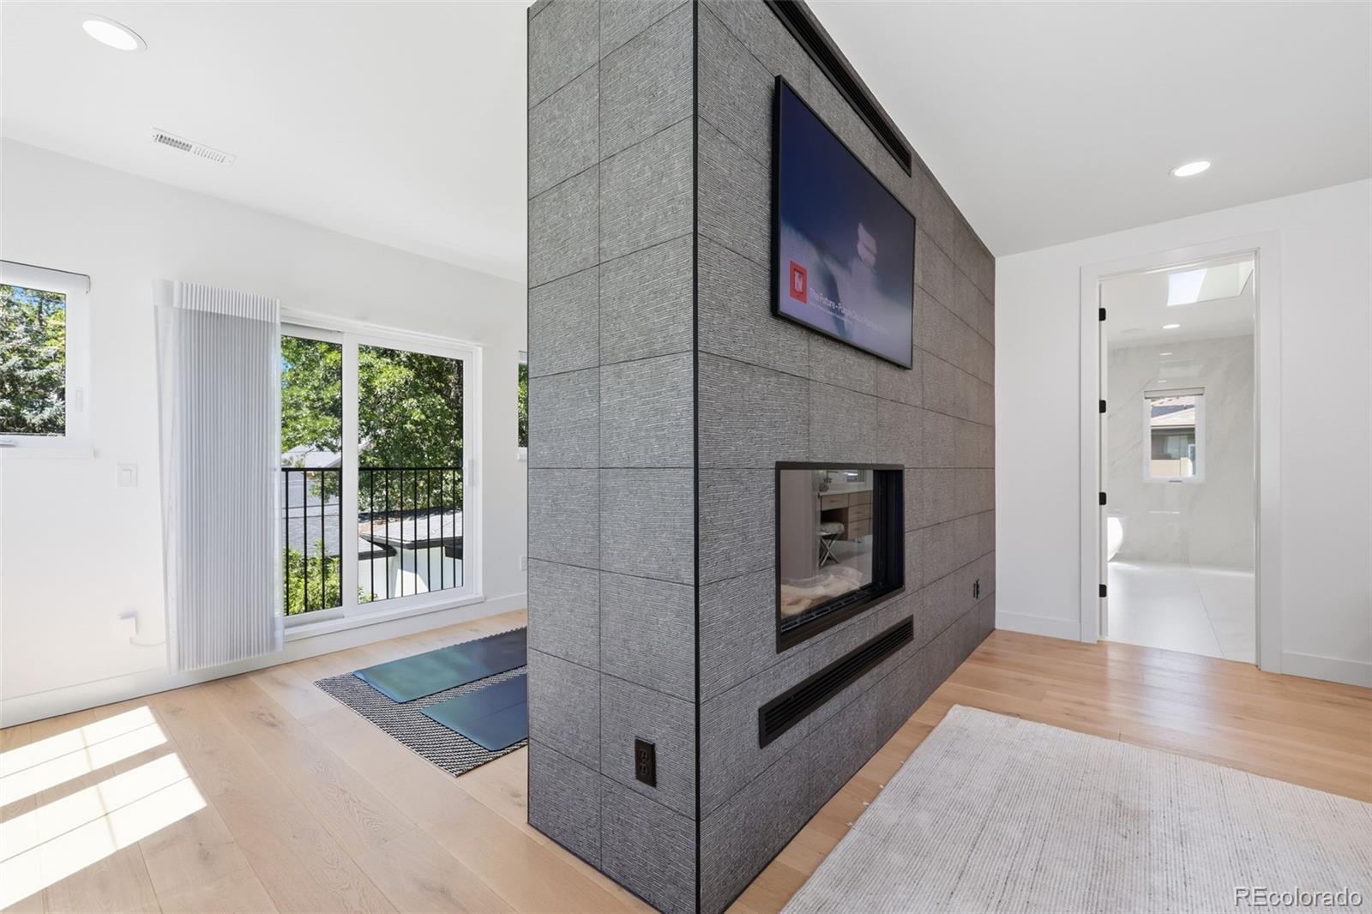
A steel stringer staircase rises to three en suite bedrooms. The primary is a genuine retreat, with its own limestone fireplace and a spa bath of full height polished slab, a soaking tub beneath a skylight, oversized shower, floating bench and private water closet.

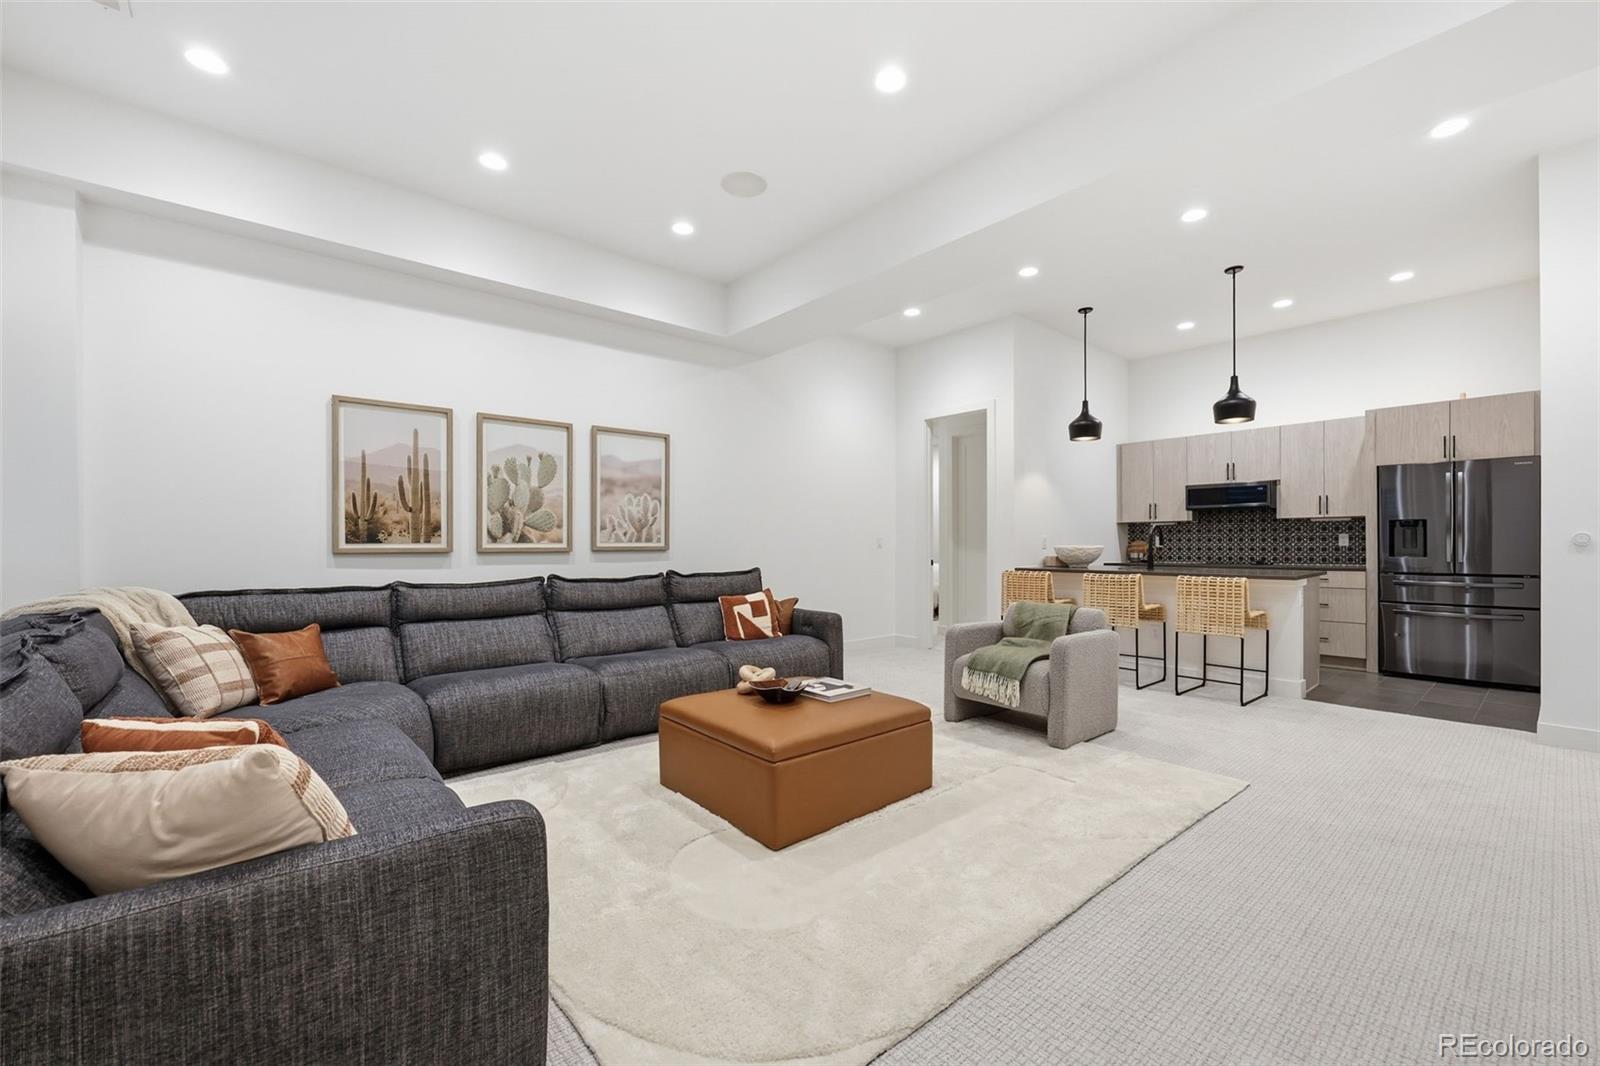
The finished lower level carries the same standard, with a full wet bar, family room, two bedrooms and two baths. A main level office behind a glass sliding door works equally well as a sixth bedroom.

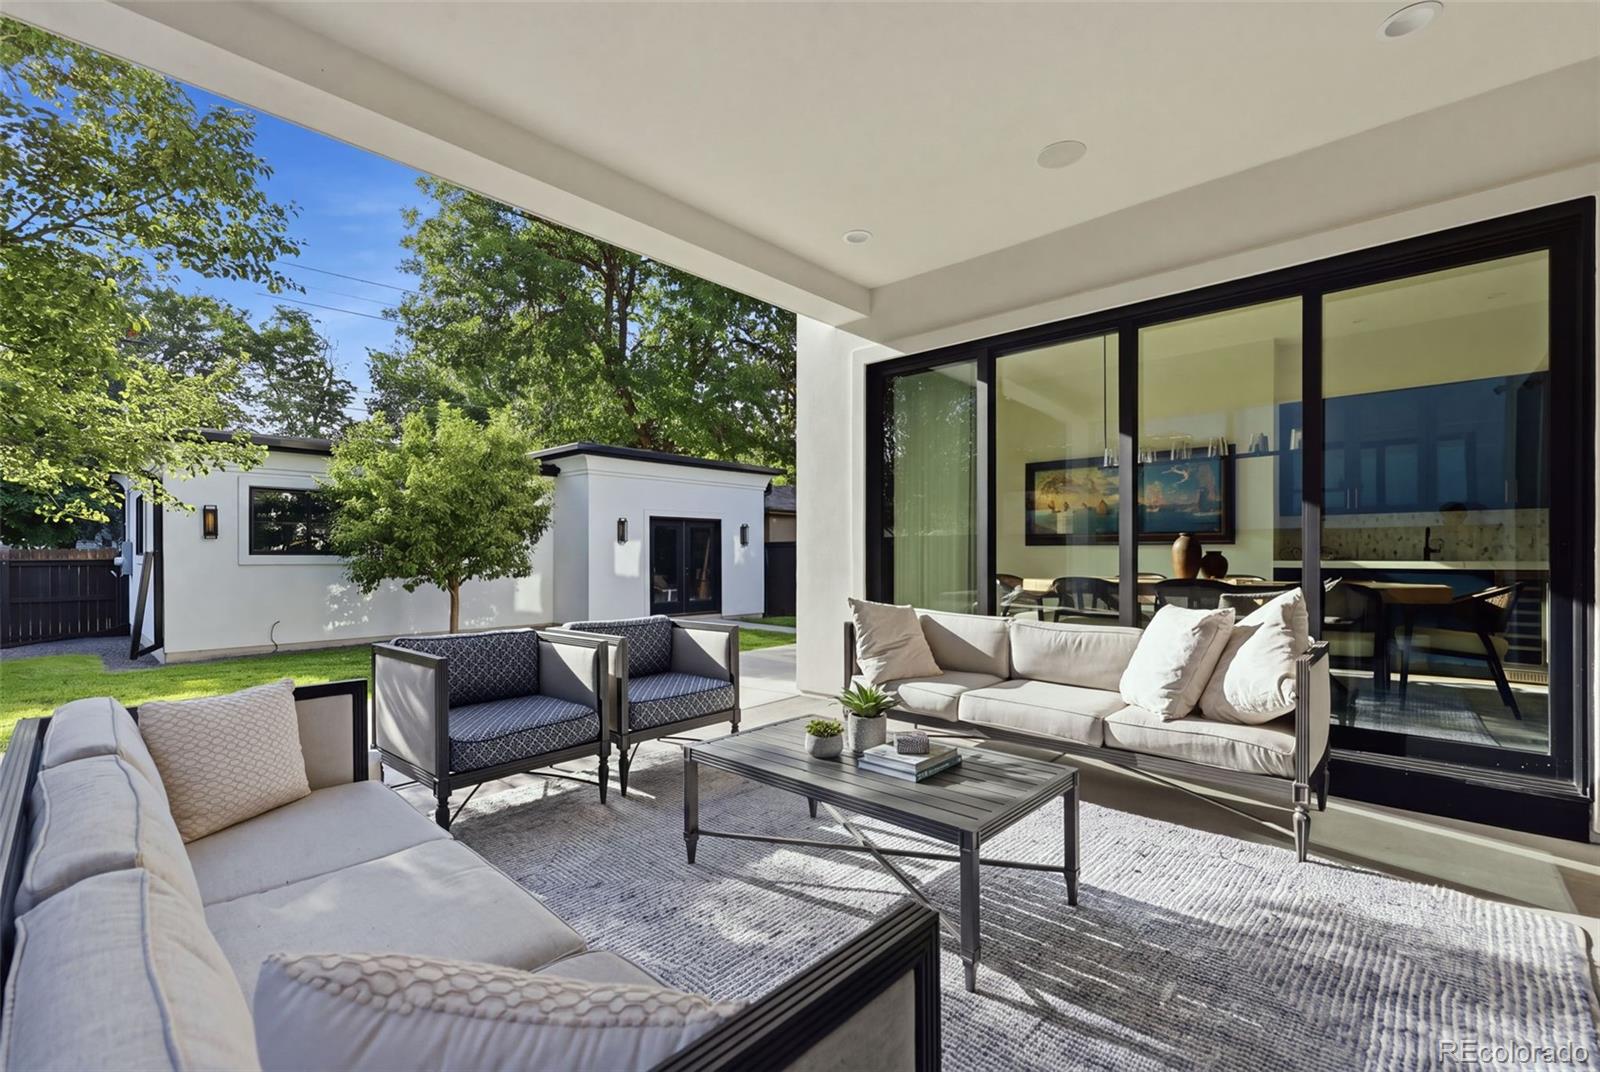
Smart lighting, locks and shades. Dual zone climate with whole home steam humidification. Covered patio, balcony, private yard and detached three car garage.

Observatory Park is Denver at its most established: wide streets, mature trees, and a true park at its center anchored by the historic Chamberlin Observatory. The University of Denver sits just west, with light rail close at hand, and Bonnie Brae, Wash Park and Cherry Creek minutes away.

Over 5,300 finished square feet on a double lot in a neighborhood that rarely turns over. Private showings by appointment.
Overview

Property Status
For Sale
Lot Size
7,500 Sq.Ft.
MLS ID
8753917
Property Type
Residential
Year Built
2023

Features & Amenities

Total Area
5,513 Sq.Ft.
Neighborhood
Denver
Architecture Styles
Contemporary, Traditional
Stories
2
Garage Spaces
3.0
Water Source
Public
Utilities
Cable Available, Electricity Connected, Internet Access (Wired), Natural Gas Connected, Phone Available
Roof
Shingle
Lot Features
Irrigated, Landscaped, Level
Parking
220 Volts, Dry Walled, Exterior Access Door, Lighted, Oversized Door, Storage
Heat Type
Forced Air
Air Conditioning
Central Air
Laundry Room
Sink, In Unit
Fireplace
Living Room, Primary Bedroom
Appliances
Bar Fridge, Convection Oven, Dishwasher, Disposal, Double Oven, Dryer, Freezer, Humidifier, Microwave, Oven, Range, Range Hood, Refrigerator, Self Cleaning Oven, Sump Pump, Tankless Water Heater, Washer, Wine Cooler
Other Interior Features
Audio/Video Controls, Built-in Features, Ceiling Fan(s), Eat-in Kitchen, Entrance Foyer, Five Piece Bath, High Ceilings, High Speed Internet, In-Law Floorplan, Jack Jill Bathroom, Kitchen Island, Open Floorplan, Pantry, Primary Suite, Quartz Counters, Radon Mitigation System, Smart Ceiling Fan, Smart Light(s), Smart Thermostat, Smart Window Coverings, Sound System, Vaulted Ceiling(s), Walk-In Closet(s), Wet Bar, Wired for Data
Sewer
Public Sewer
Security Features
Carbon Monoxide Detector(s), Security Entrance, Smart Locks, Smoke Detector(s), Video Doorbell
Other Exterior Features
Balcony, Garden, Gas Valve, Lighting, Private Yard, Rain Gutters, Smart Irrigation
Elementary School
University Park
Middle School
Merrill
High School
South
School District
Denver 1
Sales Price
$3,100,000
Real Estate Tax
$14,827/yr
Zoning
Residential

Downloads

2339 S Saint Paul Street

Schedule a Tour

We would love to help you see this beautiful home! As a full-service brokerage, we can help you tour. Please submit an offer, and answer questions about the buying process.

Thank you

for your interest in 2339 S Saint Paul Street, Denver, CO 80210

2339 S Saint Paul Street
Navigate
Denver

Explore Denver

read more
2339 S Saint Paul Street
explore in 3d

Mortgage Calculator

Estimate your monthly mortgage payment, including the principal and interest, property taxes, and HOA. Adjust the values to generate a more accurate rate.
$0,000 Your Payment 20 15 65
$0,000 Your Payment

I'm Interested In

2339 S Saint Paul Street

or
  • CallDanny Pomirchy

    License #ER100081295

    (720) 454-8027
  • Explore

    Featured Properties

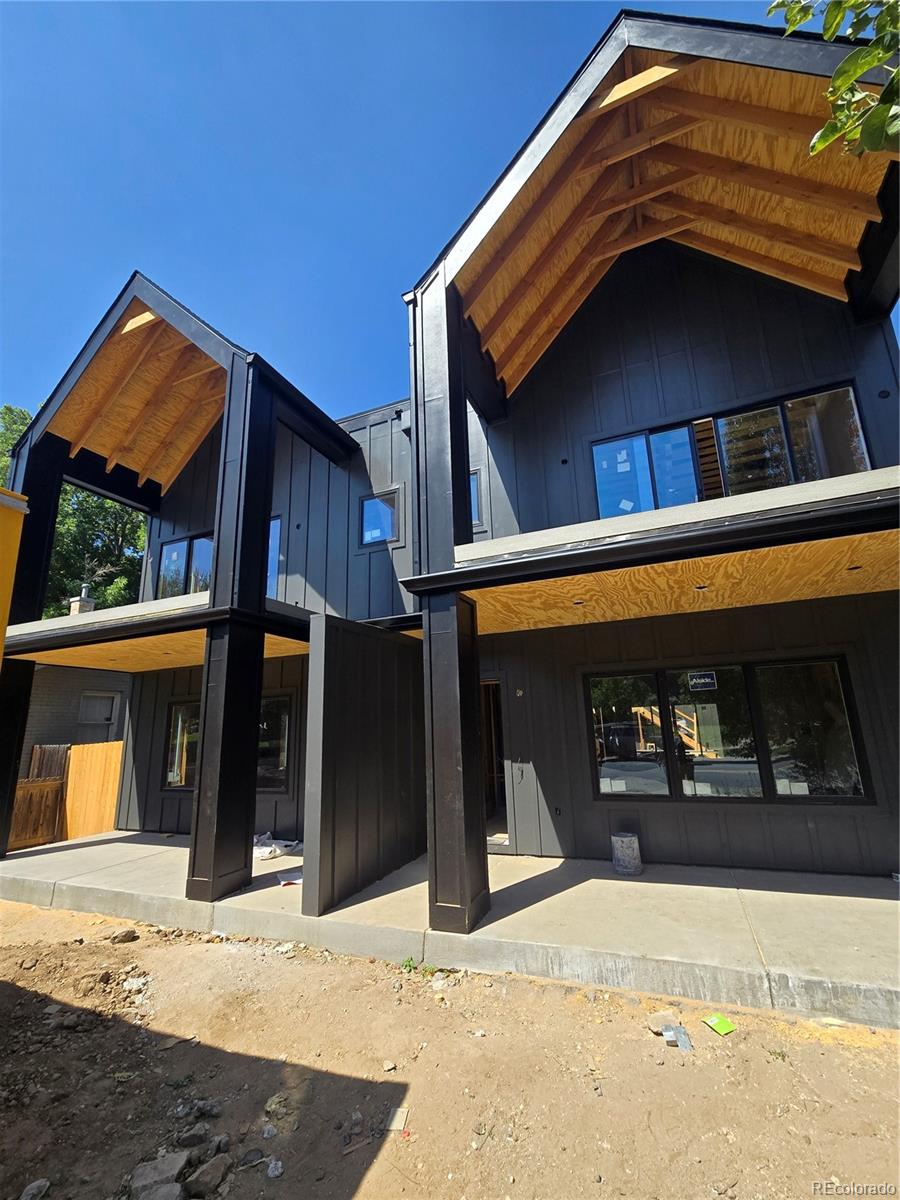
    • 2135 S High Street For Sale

      $1,197,000

      2135 S High Street, Denver, CO 80210

      Listed by HomeSmart

      • 6 Beds
      • 5 Baths
      • 3,212 Sq.Ft.
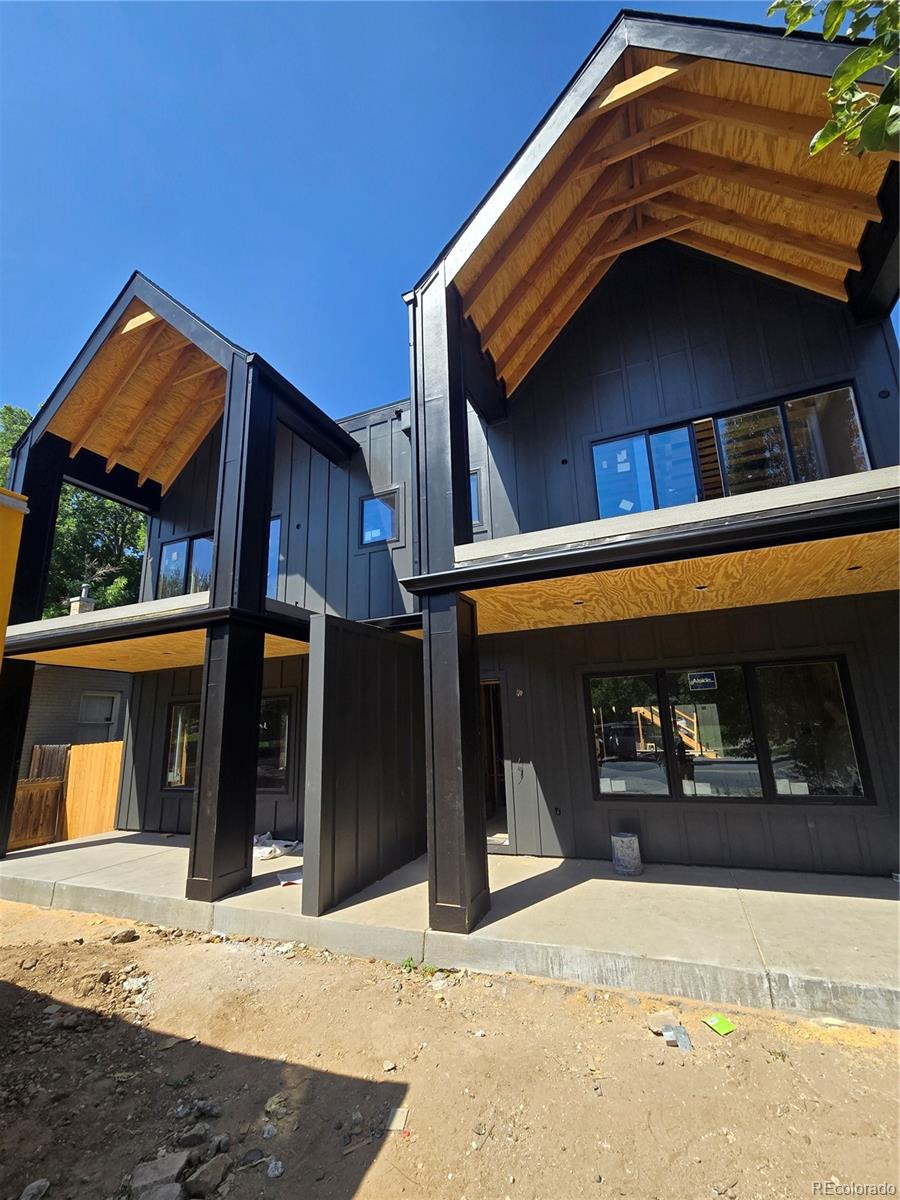
    • 2137 S High Street For Sale

      $1,197,000

      2137 S High Street, Denver, CO 80210

      Listed by HomeSmart

      • 6 Beds
      • 5 Baths
      • 3,212 Sq.Ft.
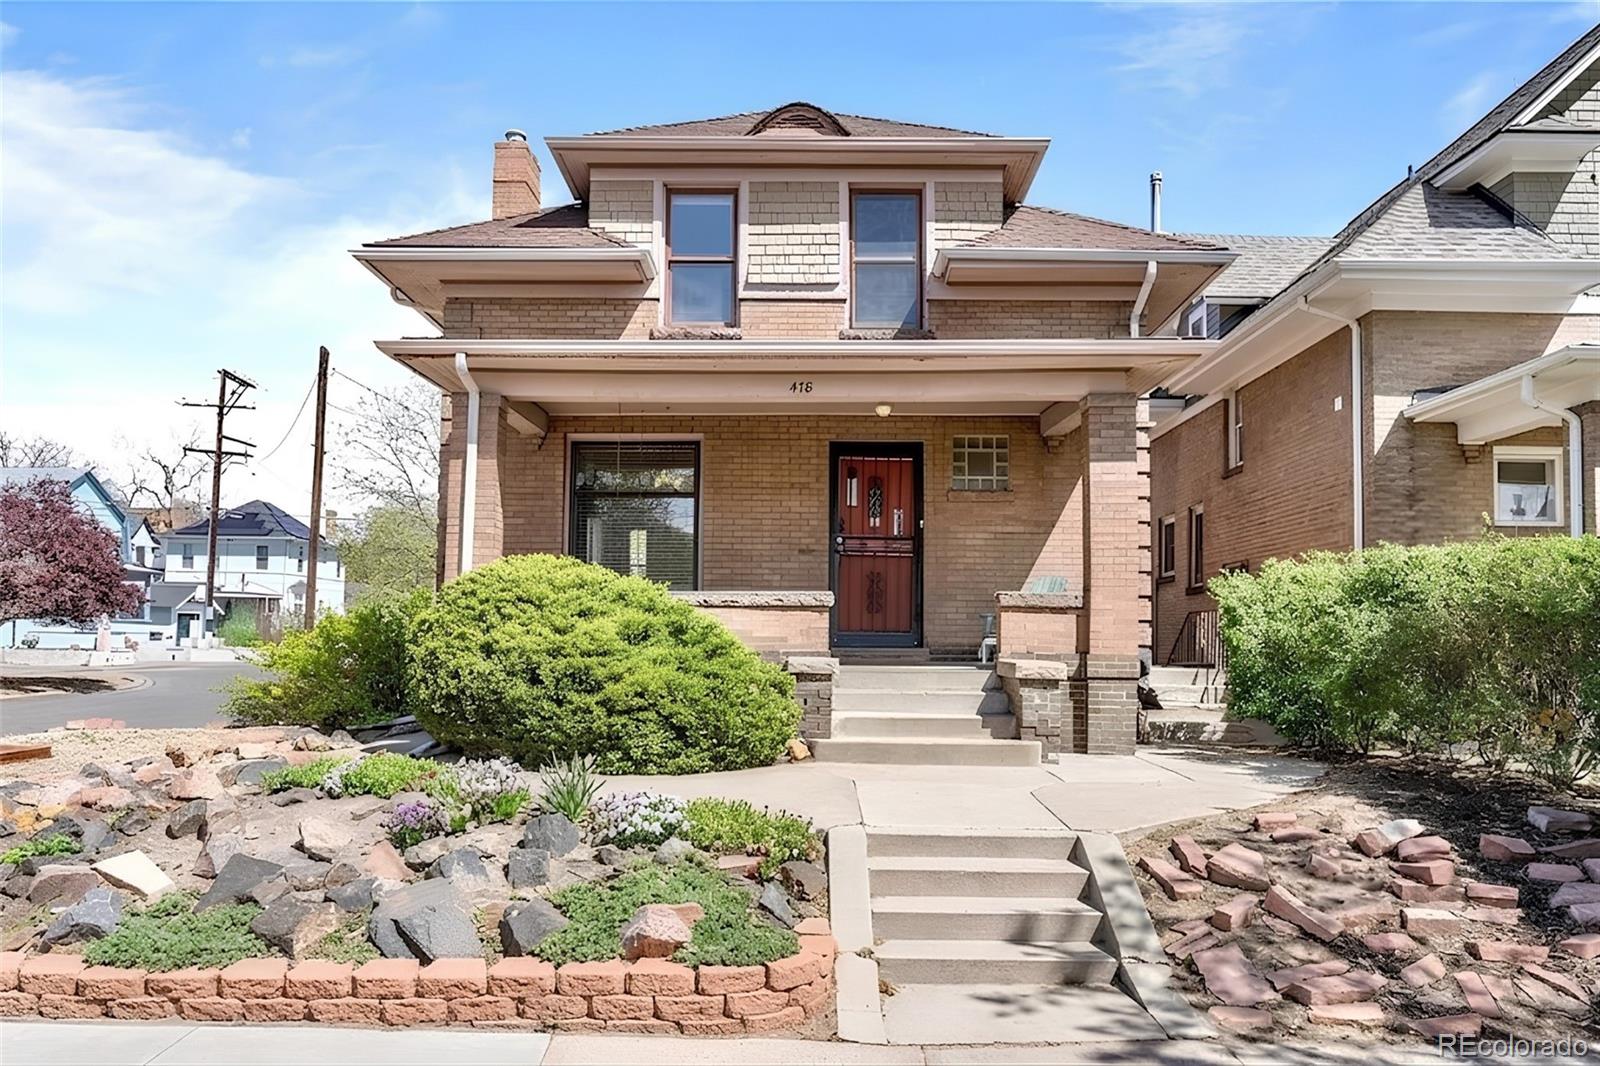
    • 478 N Logan Street For Sale

      $935,000

      478 N Logan Street, Denver, CO 80203

      Listed by PMG Realty

      • 4 Beds
      • 5 Baths
      • 2,400 Sq.Ft.
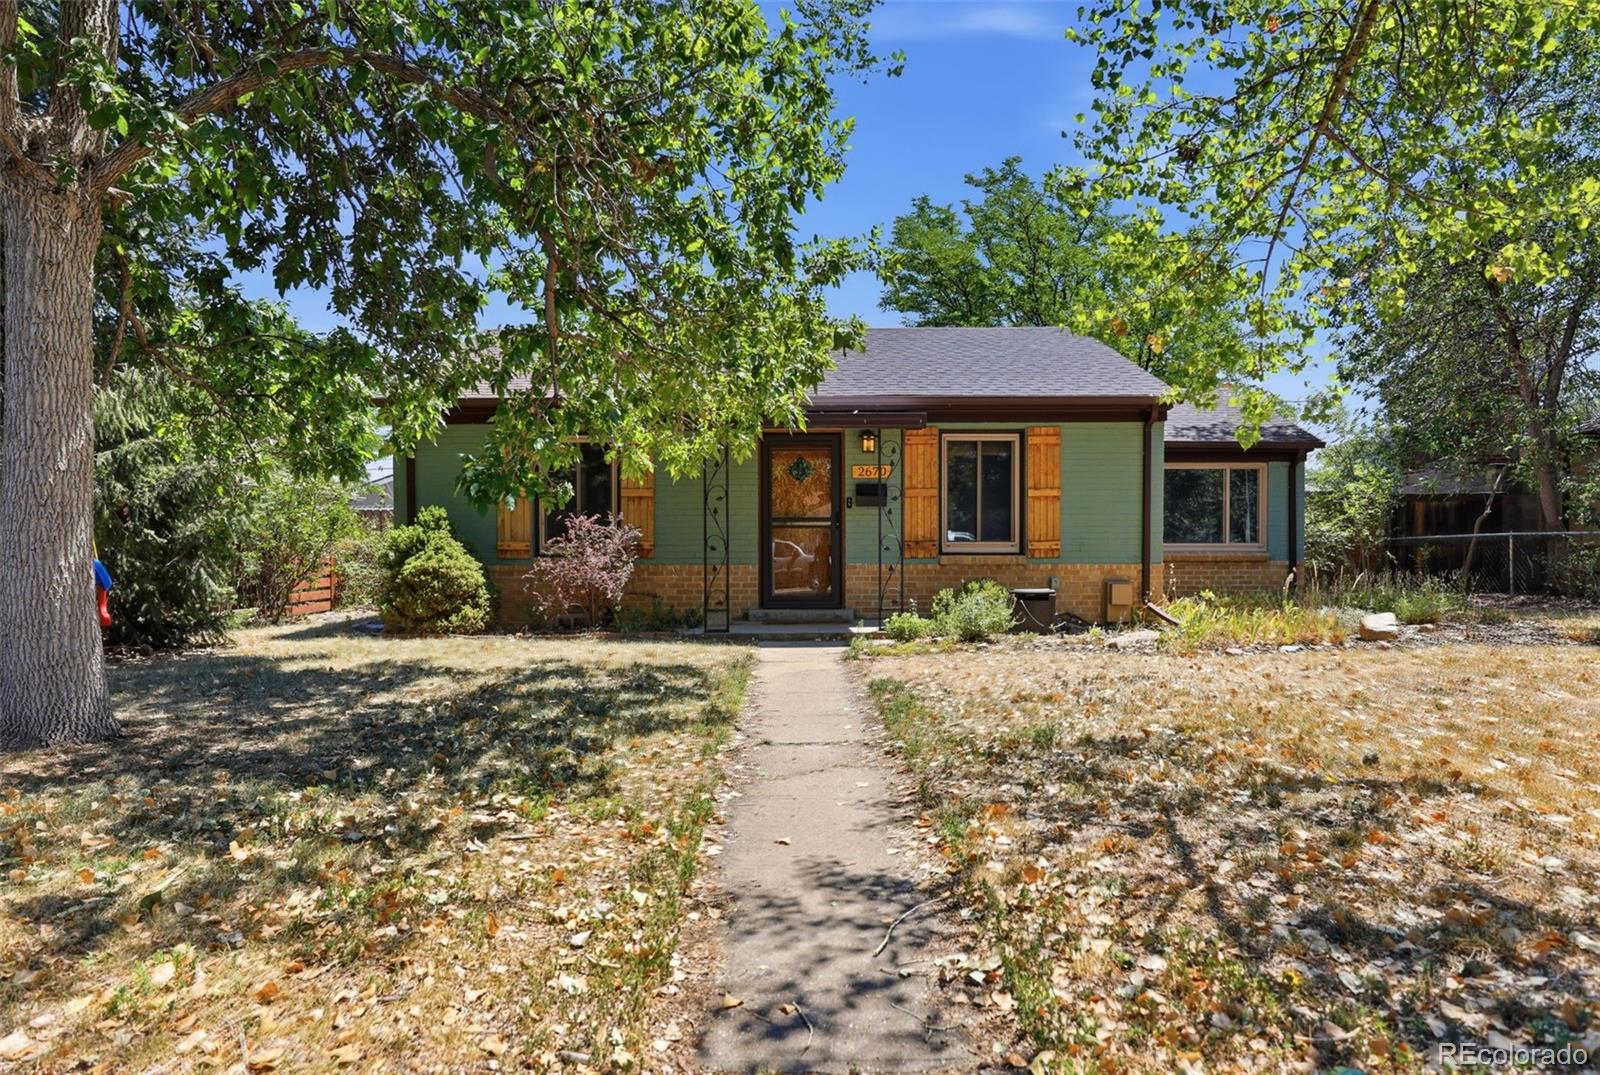
    • 2670 Olive Street Active Under Contract

      $590,000

      2670 Olive Street, Denver, CO 80207

      Listed by PMG Realty

      • 3 Beds
      • 2 Baths
      • 1,275 Sq.Ft.
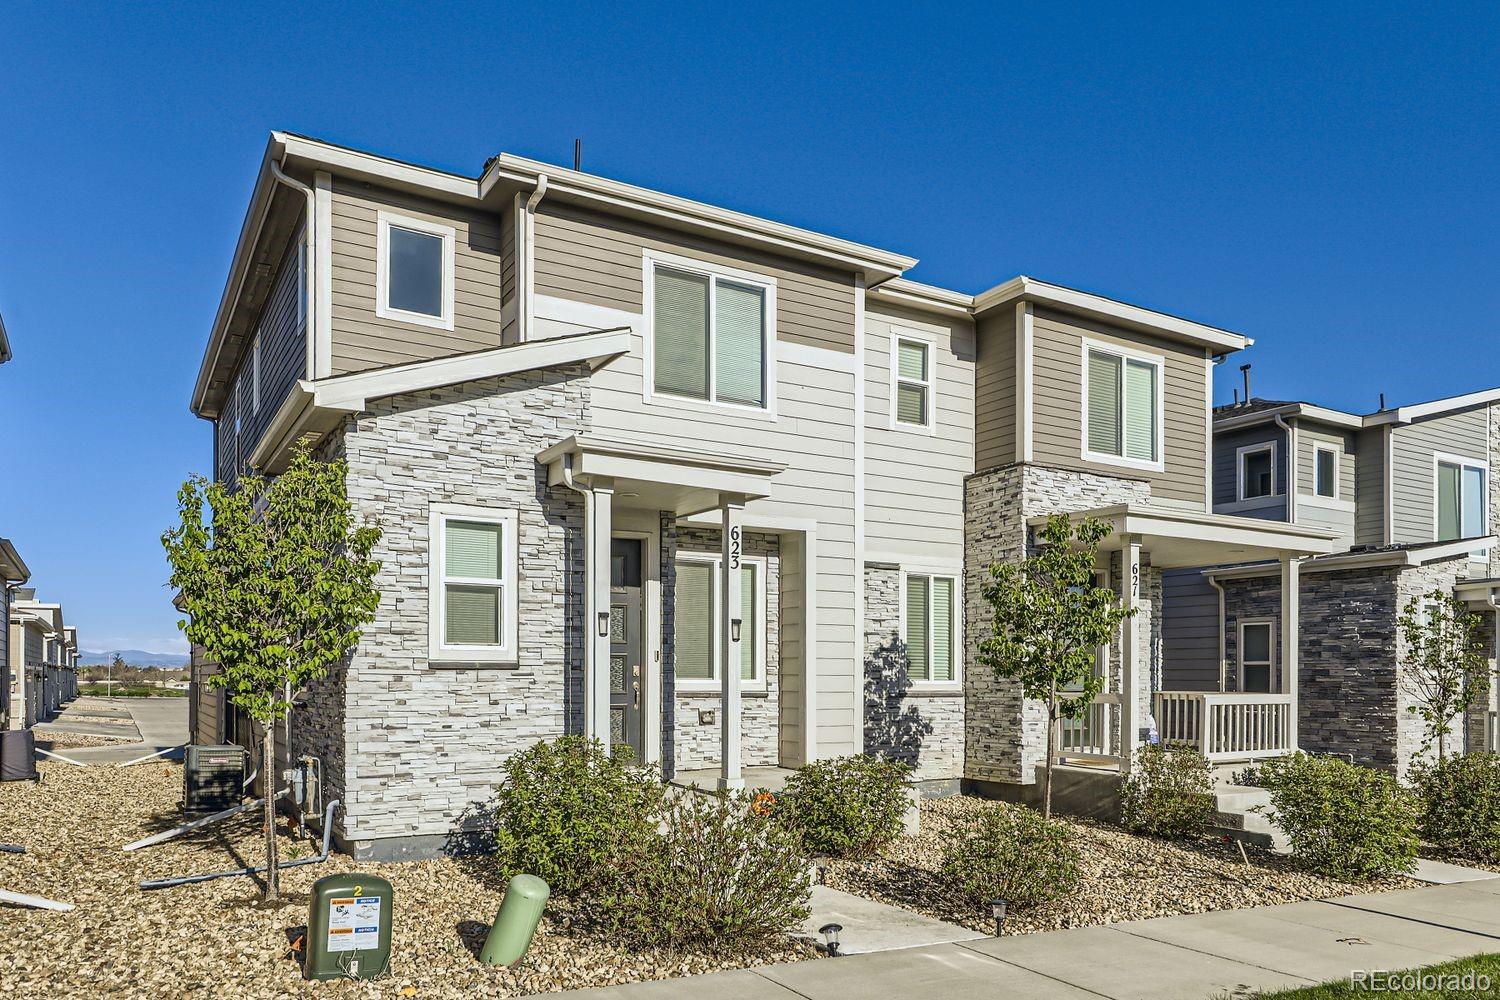
    • 623 S Pitkin Court For Sale

      $399,000

      623 S Pitkin Court, Aurora, CO 80017

      Listed by PMG Realty

      • 2 Beds
      • 3 Baths
      • 1,309 Sq.Ft.
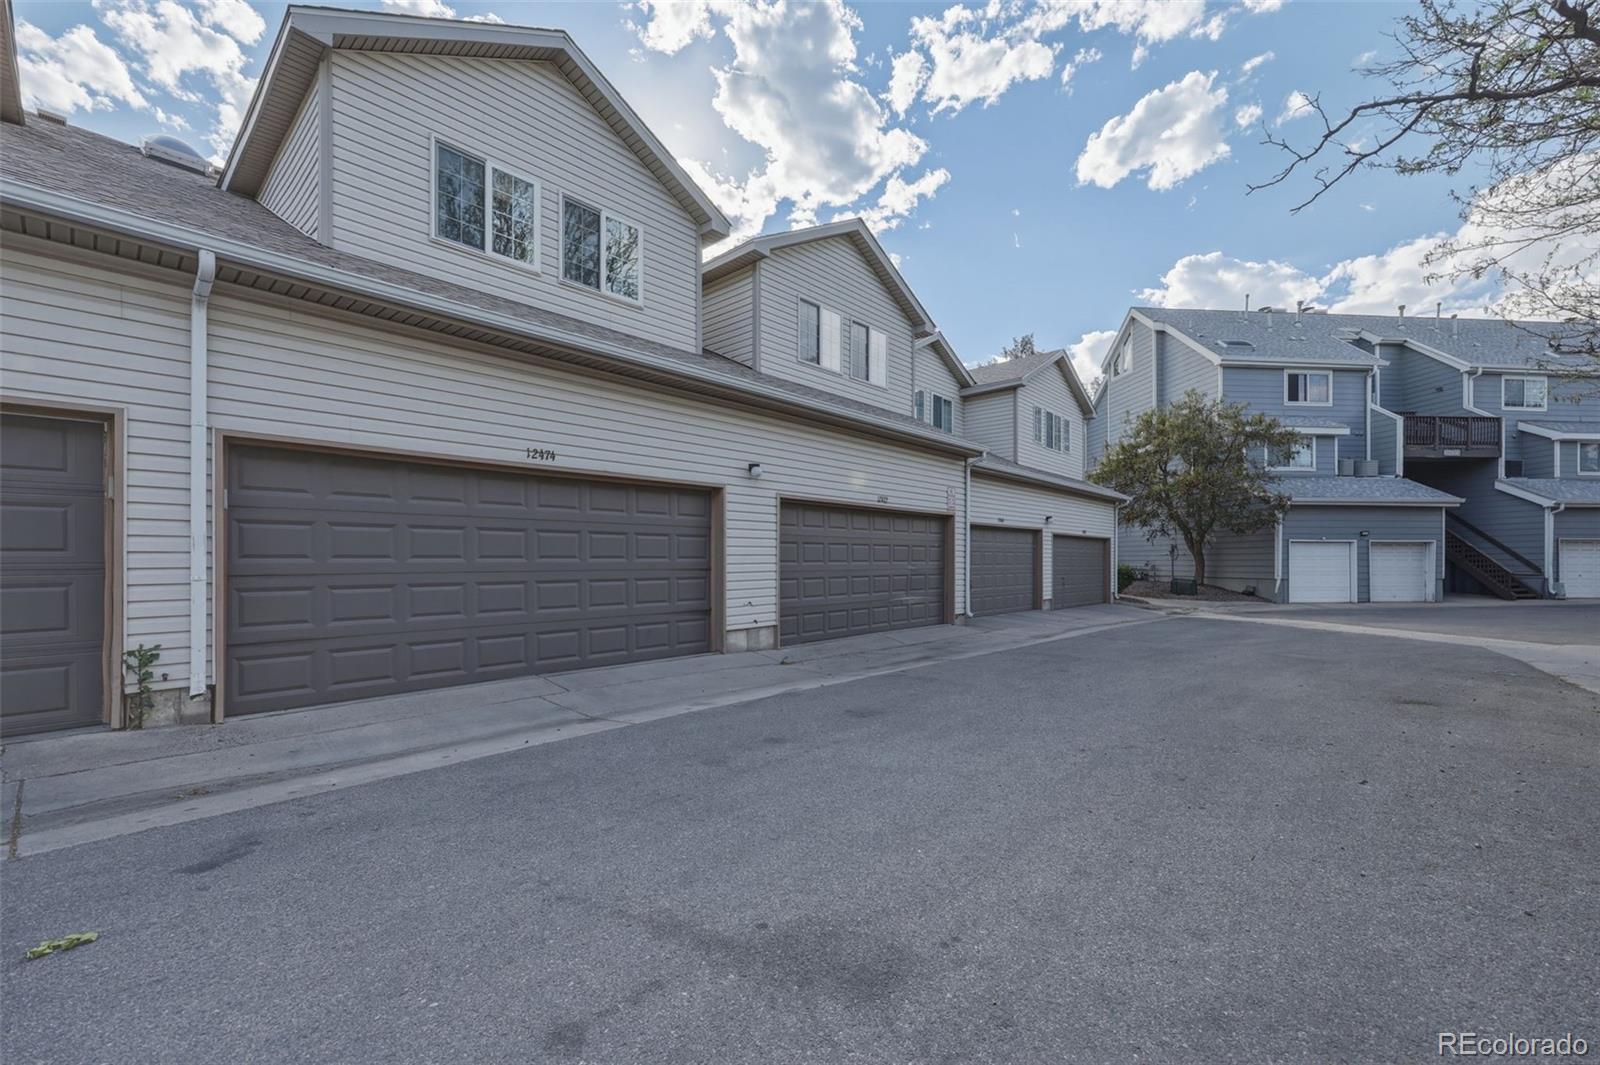
    • 12474 E Tennessee Circle For Sale

      $344,000

      12474 E Tennessee Circle, Aurora, CO 80012

      Listed by PMG Realty

      • 3 Beds
      • 3 Baths
      • 1,424 Sq.Ft.
    View All Properties

    Follow Us On Instagram