Search
Leave a Message
Thank you for your message. We will be in touch with you shortly.
Explore Our Properties

Property Description

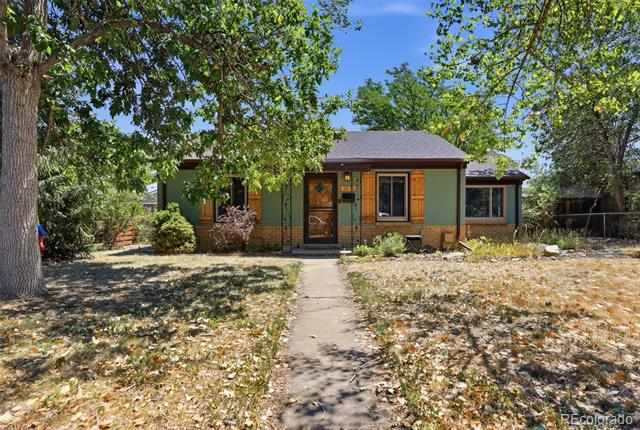
Once upon a time on a tree-lined Park Hill block, a sage-green ranch decided it wasn't going to be like the other houses. It grew a garden of native blooms instead of a thirsty lawn, dressed its windows in rustic timber shutters, and hung a lantern beside an oak front door with a diamond-shaped wink.
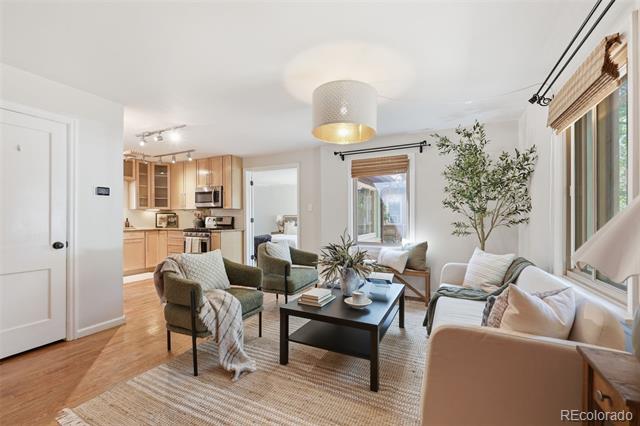
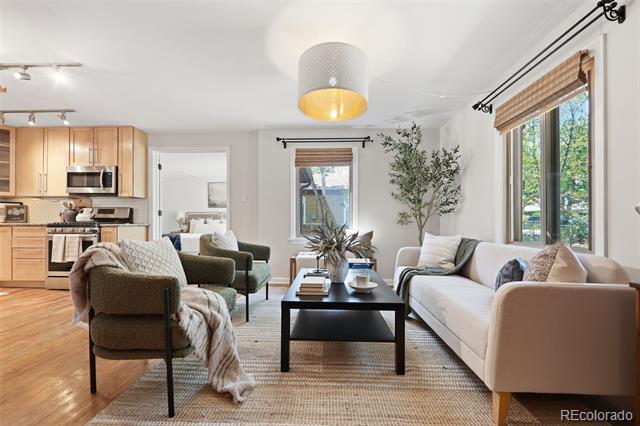
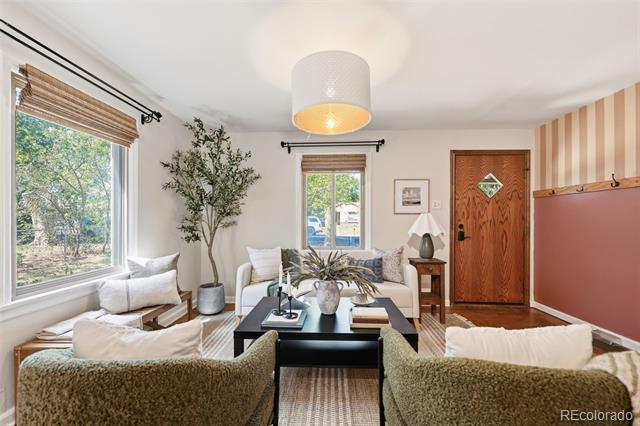
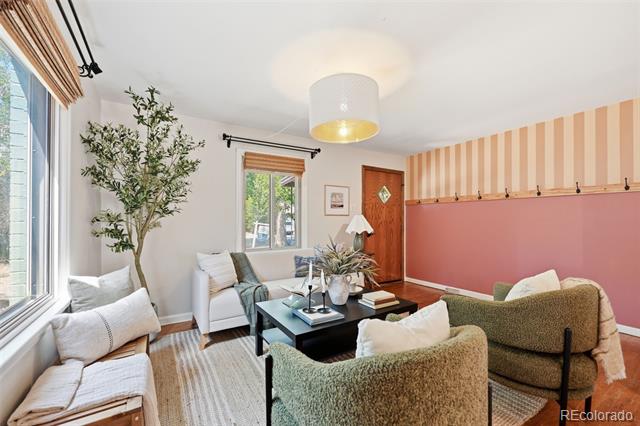
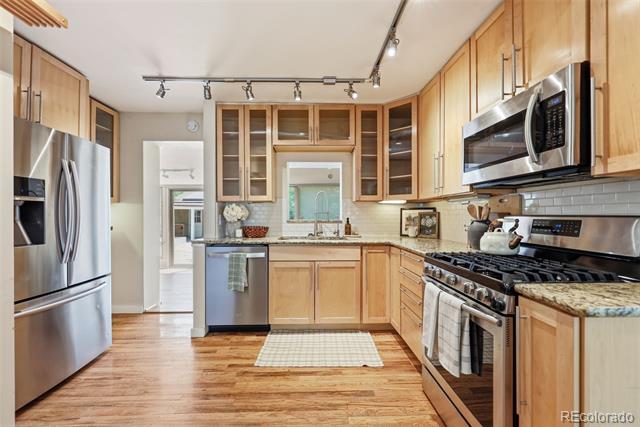
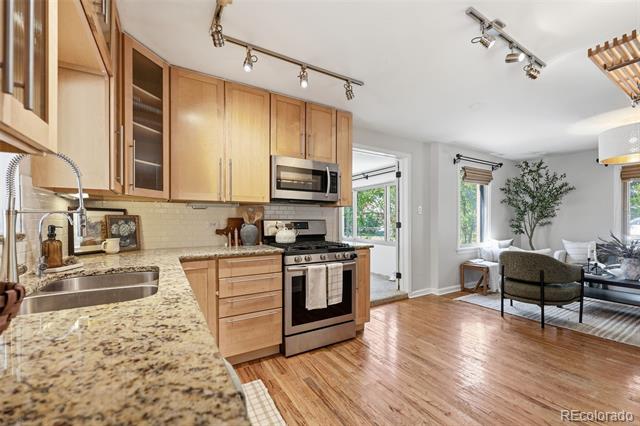
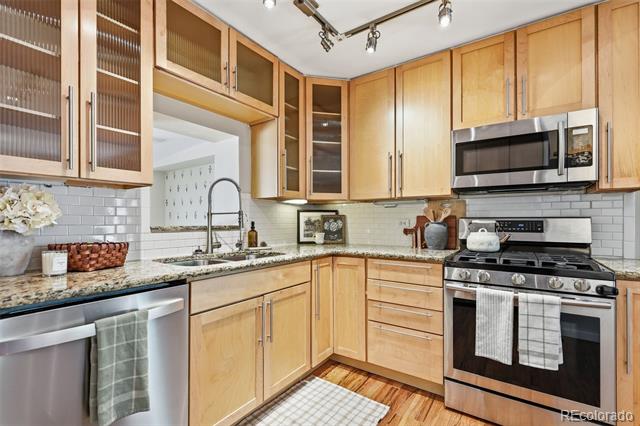
Step inside and the hardwoods practically hum. Sunlight fills the living room, where a blush accent wall lined with coat hooks says "stay awhile." Around the corner, the kitchen means business in the most charming way: maple shaker cabinets with reeded-glass uppers, granite counters, subway tile, stainless appliances, and a gas range built for Sunday pancake experiments, plus a pass-through window so the cook never misses a word.
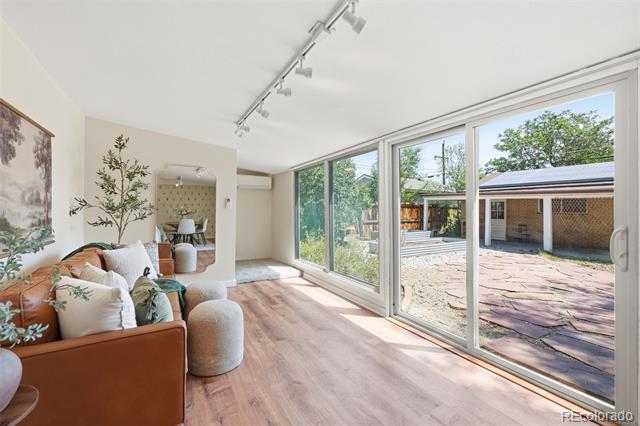
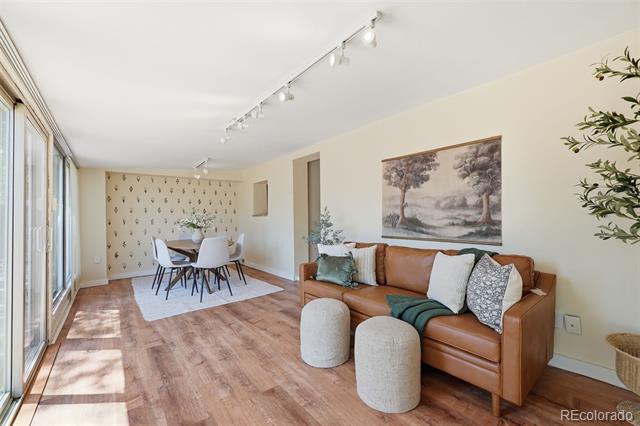
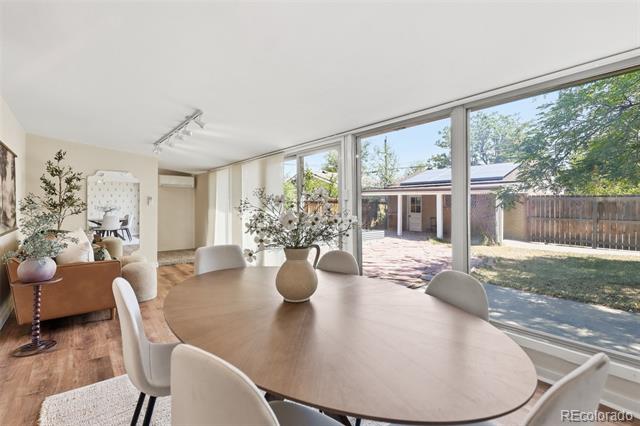
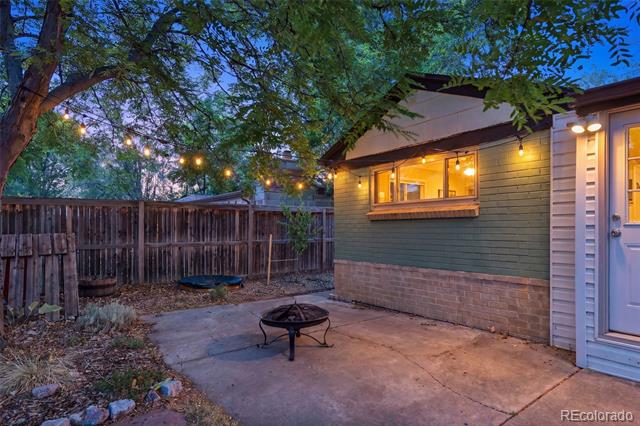
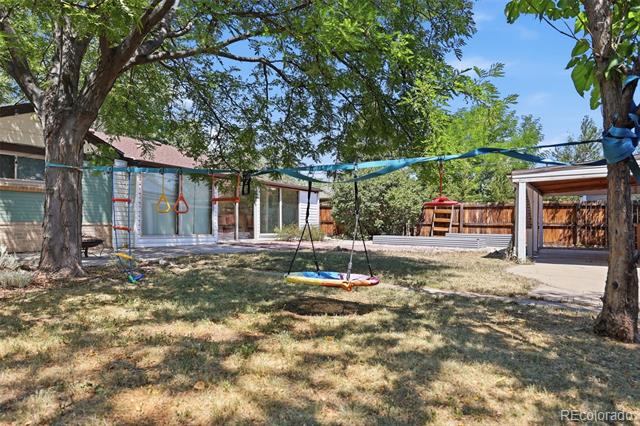
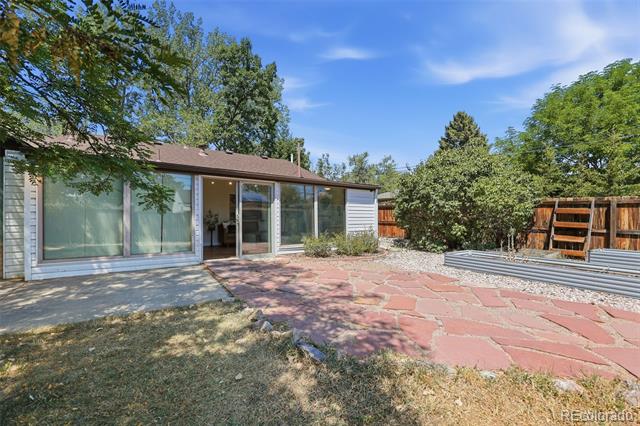
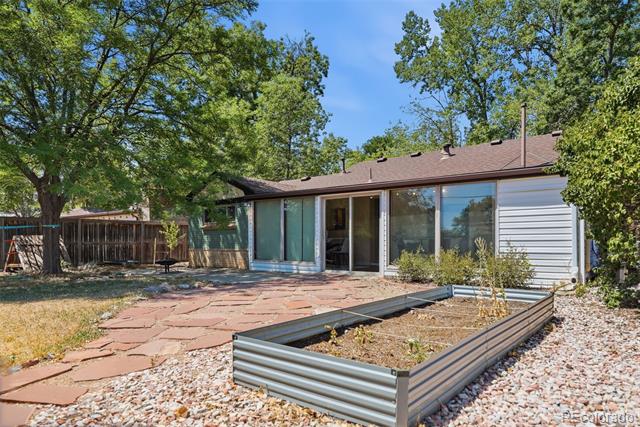
Then comes the plot twist: a glass-wrapped family and dining room, kept comfy year-round by its own mini-split, where walls of windows pour in light and sliding doors spill onto a flagstone patio. Out back, raised garden beds wait patiently for basil and zinnias while the detached garage quietly earns its keep.
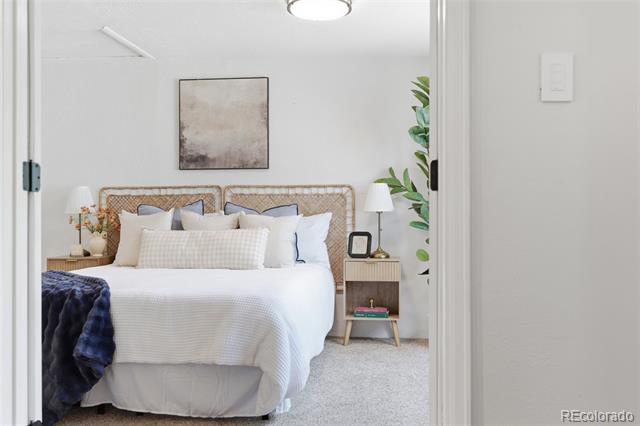
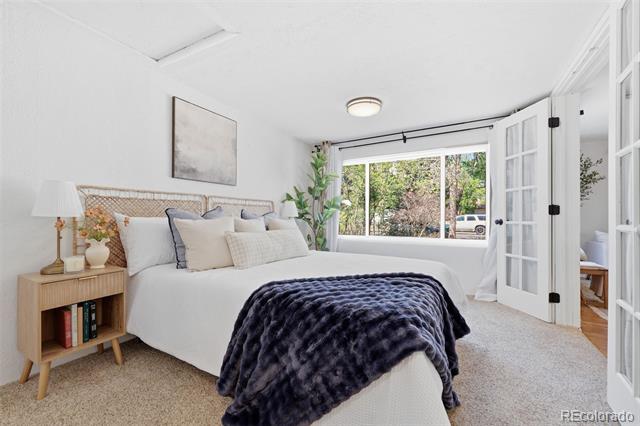
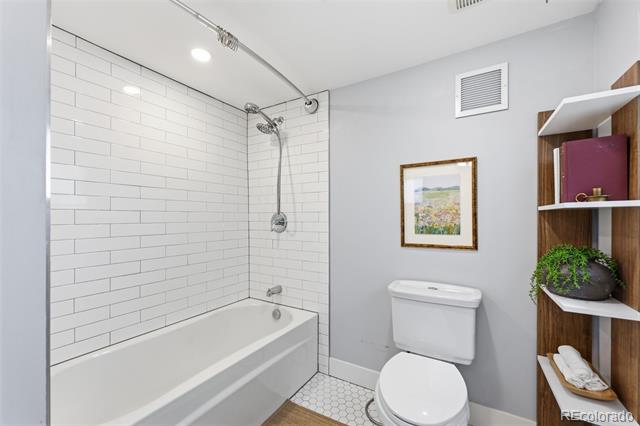
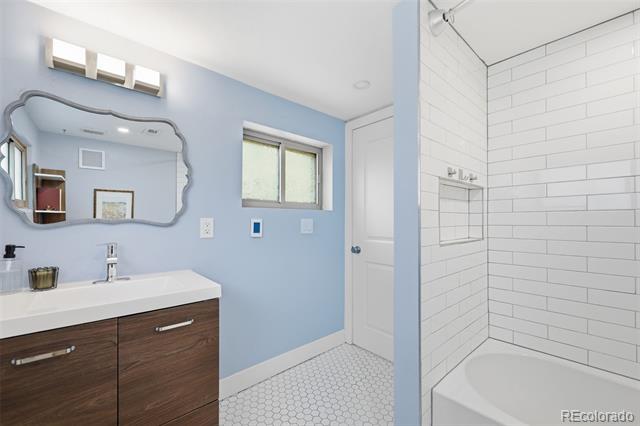
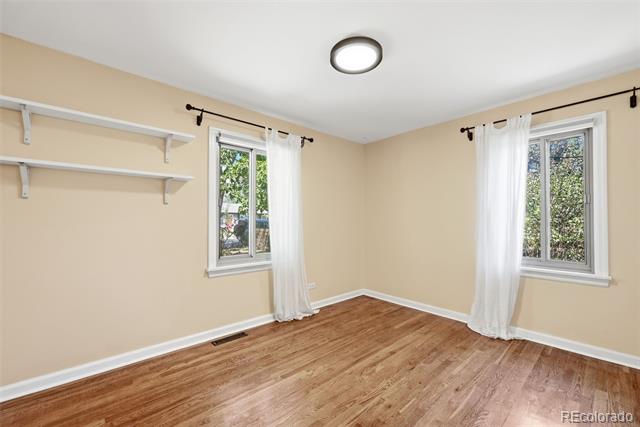
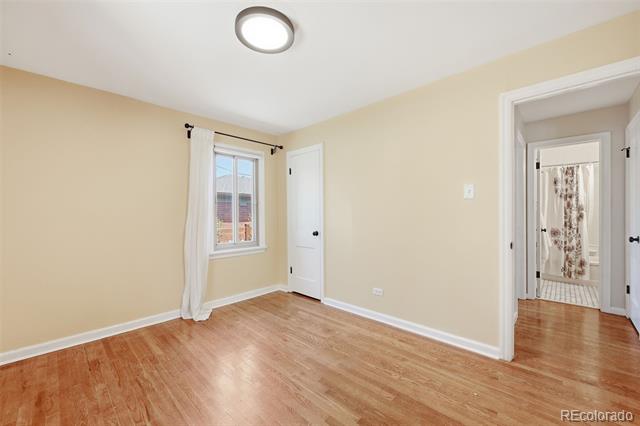
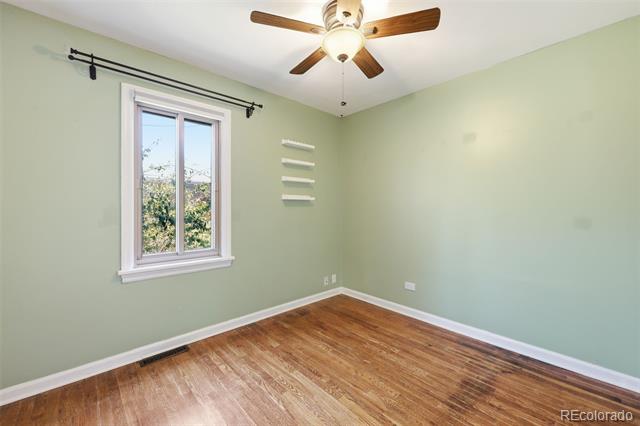
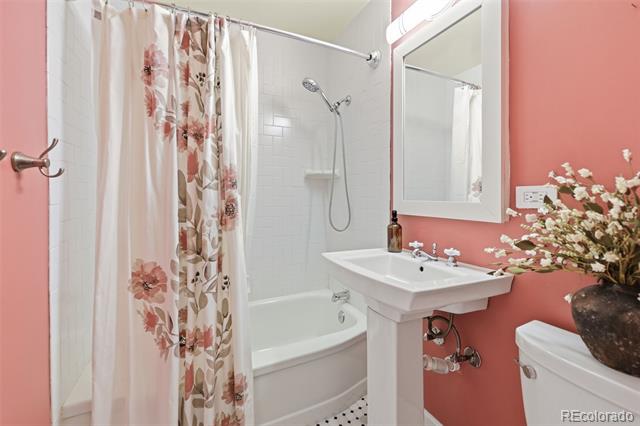
Bedrooms arrive in a palette of butter, sage, and calm, and the tucked-away primary retreat hides behind french doors with a freshly styled bath just steps away.
All of it minutes from City Park picnics, Stanley Marketplace date nights, and the bakeries that make Park Hill feel like a small town inside the city. Every storybook needs its next chapter. Come write yours at 2670 Olive St!

Overview

Property Status
Sold
Date Sold
September 18, 2026
Lot Size
7,500 Sq.Ft.
MLS ID
7820915
Property Type
Residential
Year Built
1949

Features & Amenities

Neighborhood
Denver
Architecture Styles
Traditional
Stories
1
Garage Spaces
2.0
Water Source
Public
Utilities
Cable Available, Electricity Connected, Natural Gas Connected
Roof
Composition
Lot Features
Level
Parking
Oversized
Heat Type
Forced Air
Air Conditioning
Air Conditioning-Room, Evaporative Cooling, Other
Laundry Room
In Unit
Appliances
Cooktop, Dishwasher, Disposal, Dryer, Oven, Range, Refrigerator, Washer
Other Interior Features
Granite Counters, No Stairs, Open Floorplan, Pantry, Primary Suite, Smoke Free, Walk-In Closet(s)
Sewer
Public Sewer
Other Exterior Features
Private Yard
Elementary School
Smith Renaissance
Middle School
McAuliffe International
High School
Northfield
School District
Denver 1
Sales Price
$605,000
Real Estate Tax
$3,154/yr
Zoning
E-SU-DX

Downloads

2670 Olive Street

Schedule a Tour

We would love to help you see this beautiful home! As a full-service brokerage, we can help you tour. Please submit an offer, and answer questions about the buying process.
Thank you

for your interest in 2670 Olive Street, Denver, CO 80207

2670 Olive Street
Navigate
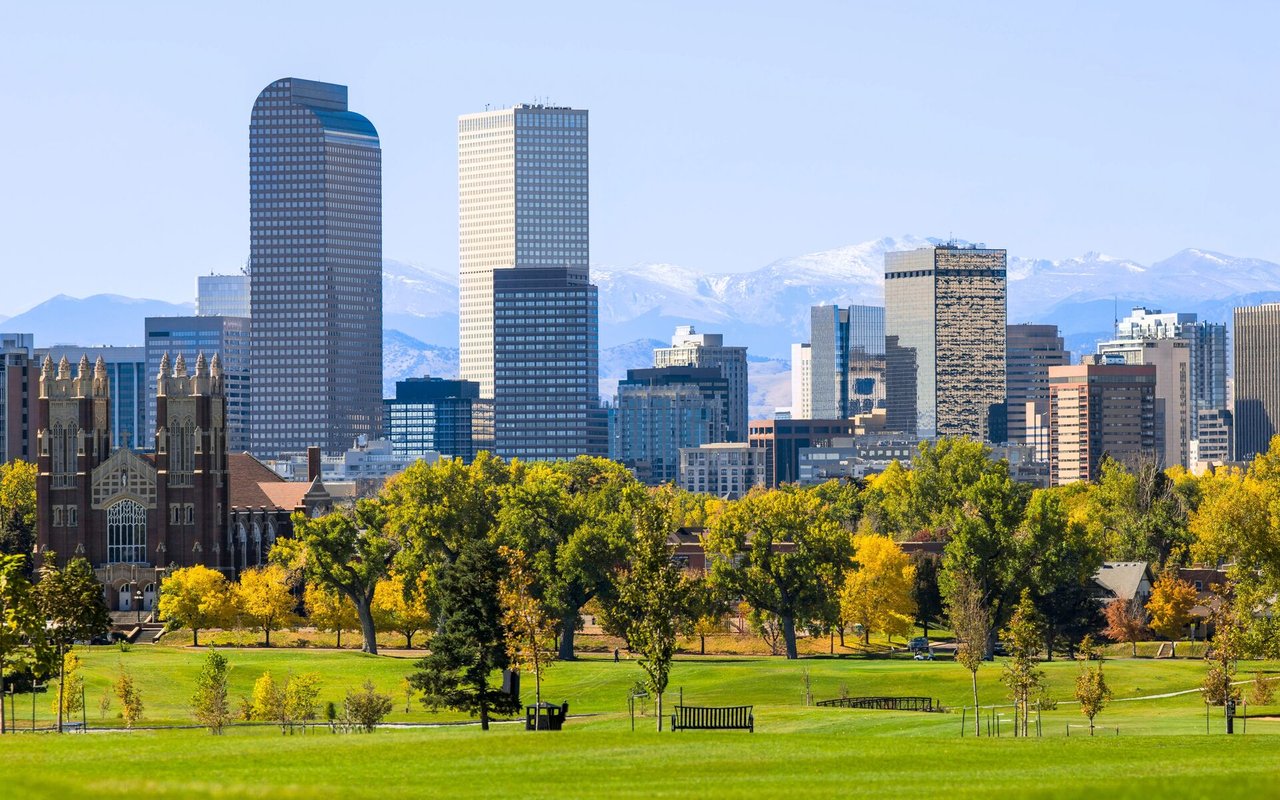
Denver skyline and Rocky Mountains beyond an autumn-colored park.

Explore Denver

read more

I'm Interested In

2670 Olive Street

or
  • CallMatt Kuntz

    License #100052274

    (720) 460-1003
  • Explore

    Featured Properties

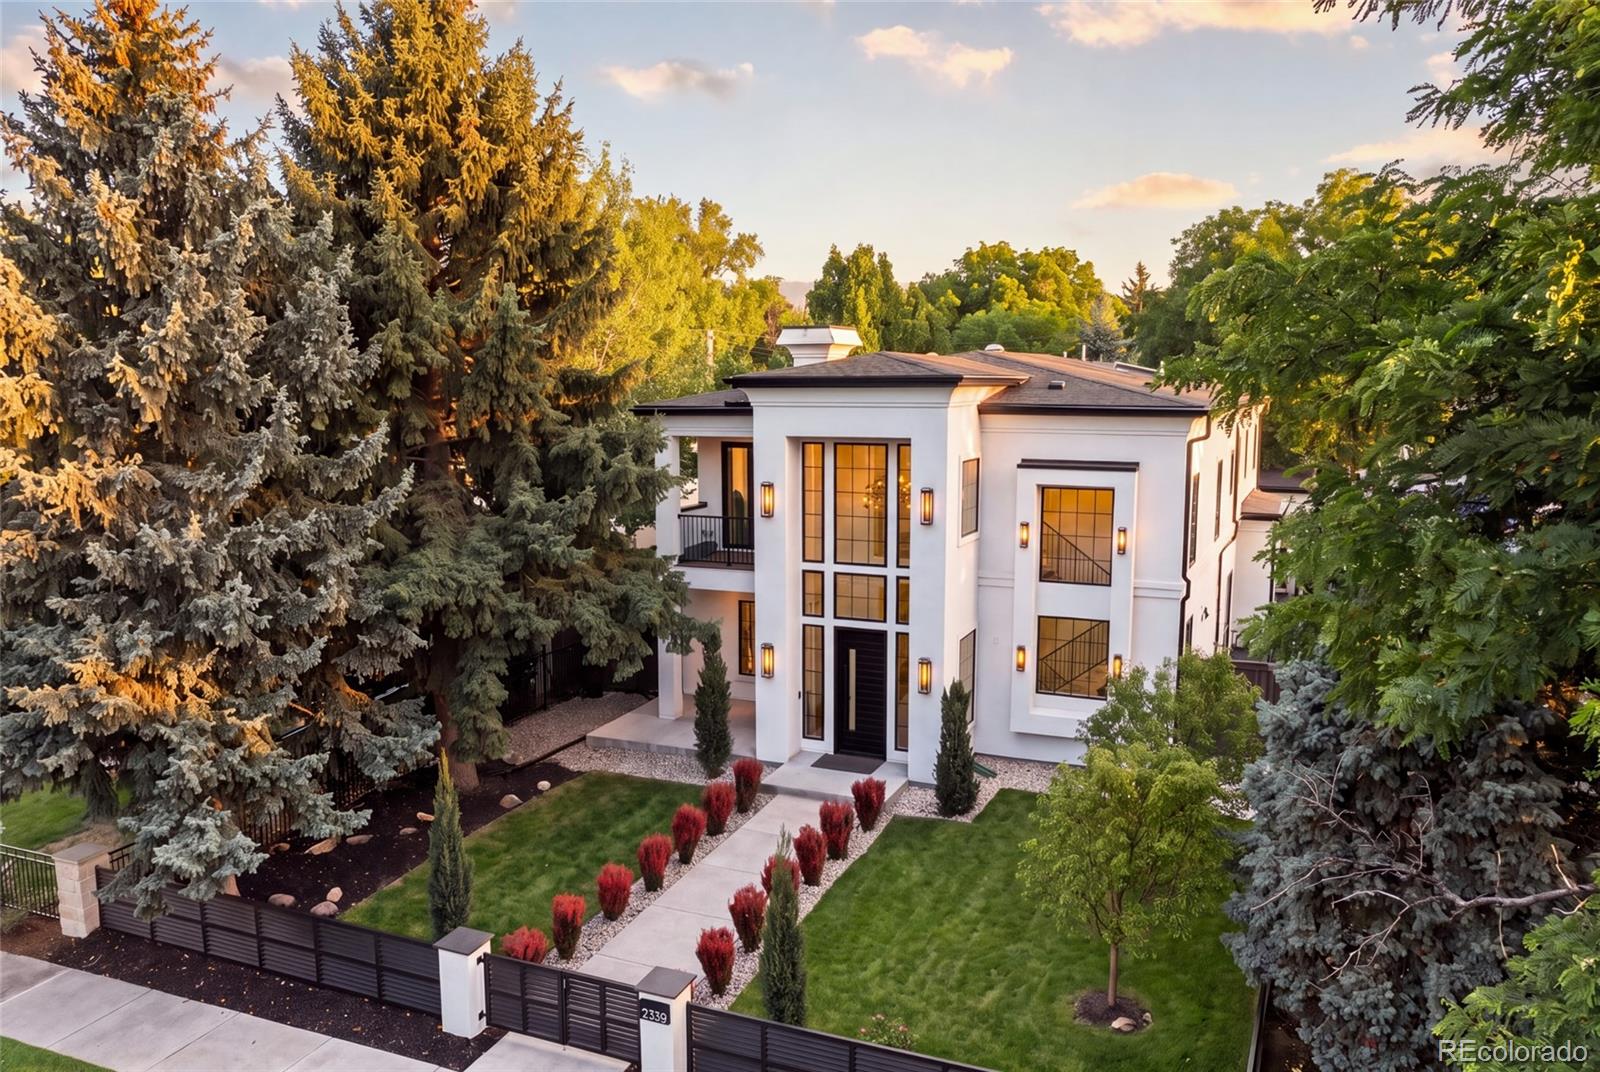
    • 2339 S Saint Paul Street For Sale

      $2,995,000

      2339 S Saint Paul Street, Denver, CO 80210

      Listed by PMG Realty

      • 5 Beds
      • 6 Baths
      • 5,513 Sq.Ft.
    • 2403 S Franklin For Sale

      $1,239,000

      2403 S Franklin, Denver, CO 80210

      Listed by HomeSmart

      • 6 Beds
      • 5 Baths
      • 3,212 Sq.Ft.
    • 2135 S High Street For Sale

      $1,177,000

      2135 S High Street, Denver, CO 80210

      Listed by HomeSmart

      • 6 Beds
      • 5 Baths
      • 3,212 Sq.Ft.
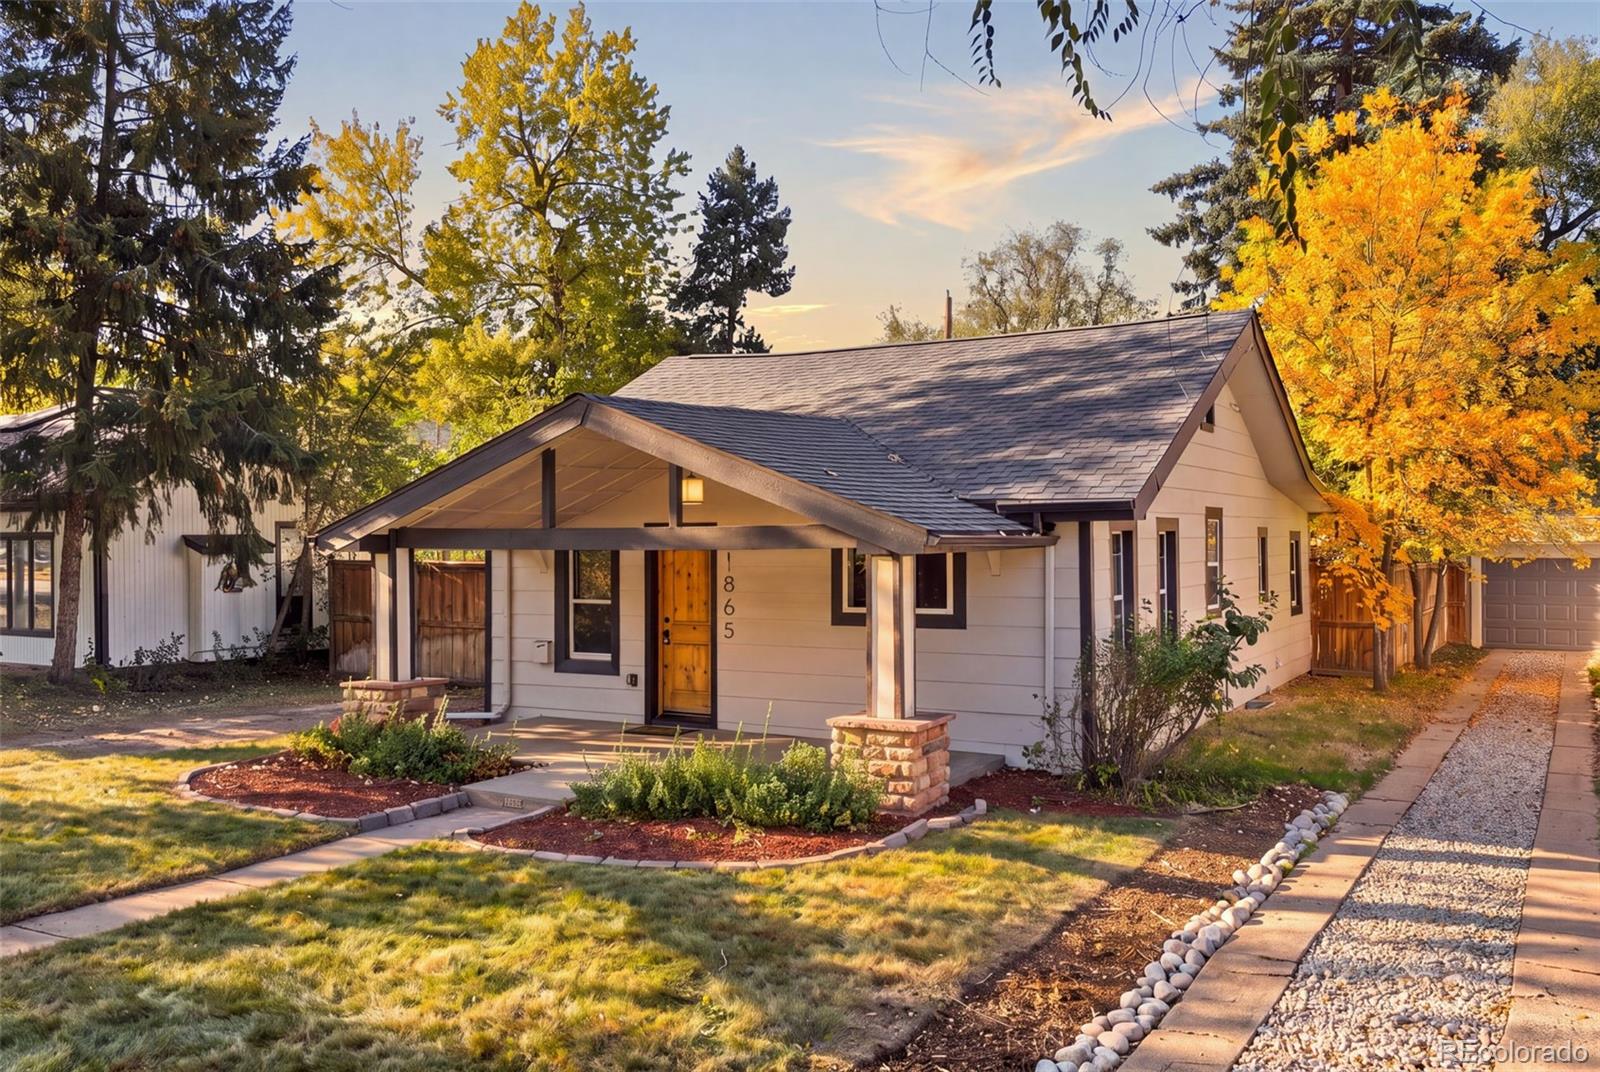
    • 1865 S Downing Street For Sale

      $739,000

      1865 S Downing Street, Denver, CO 80210

      Listed by PMG Realty

      • 3 Beds
      • 3 Baths
      • 1,320 Sq.Ft.
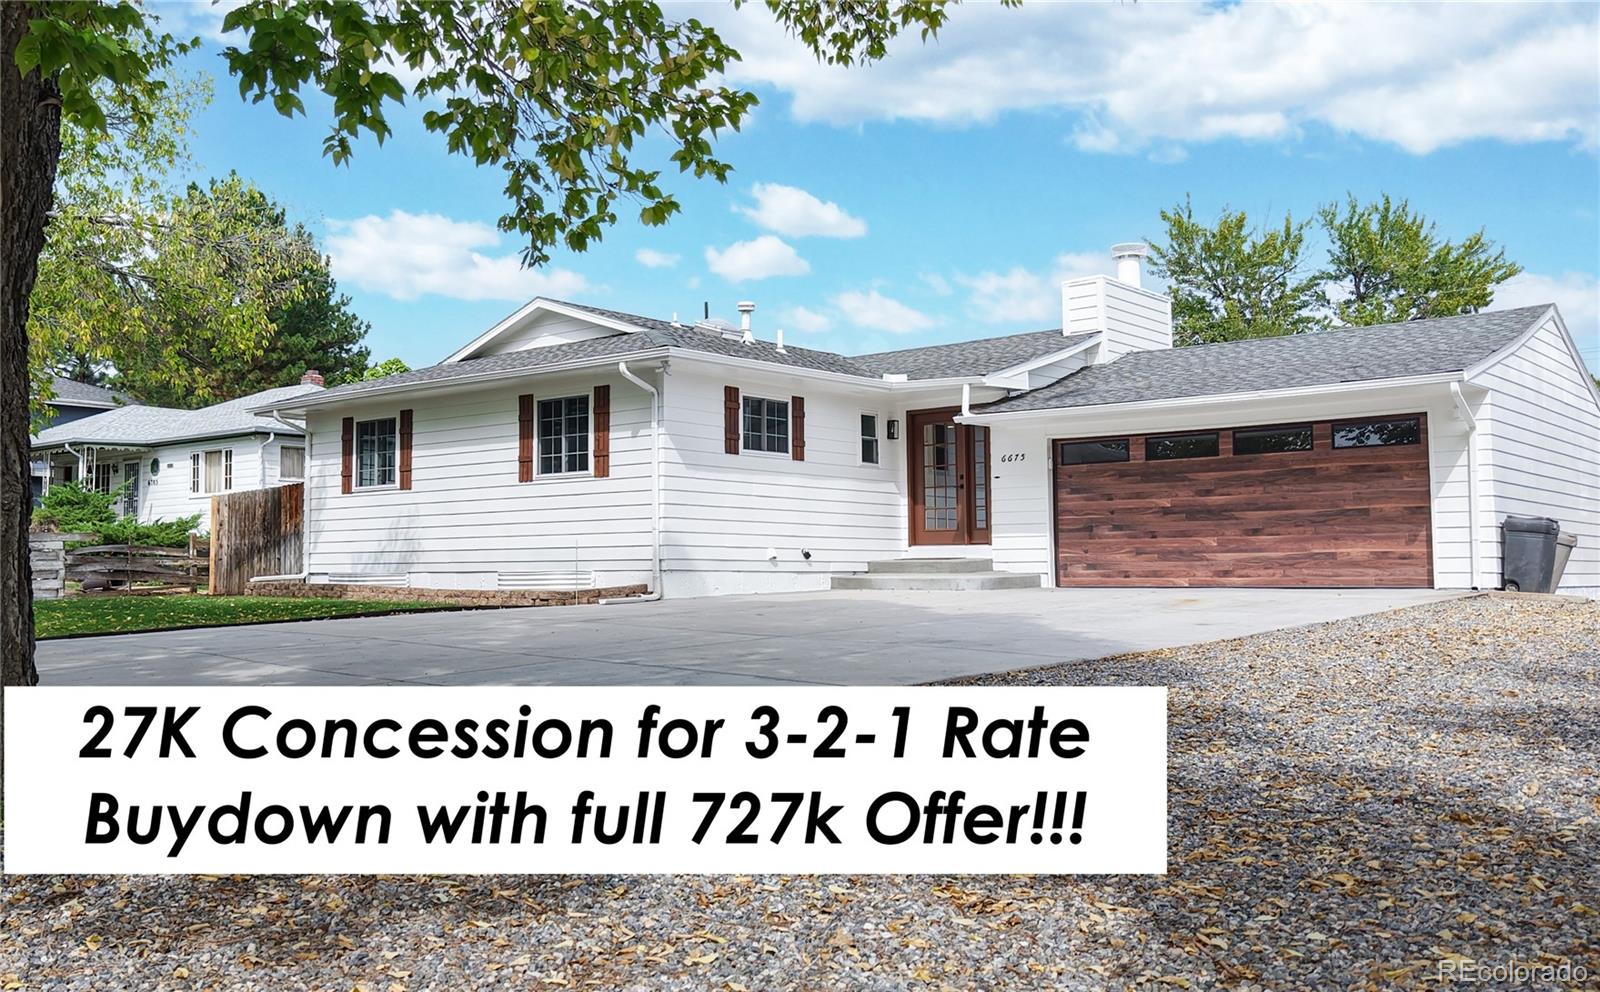
    • 6675 W Exposition Avenue For Sale

      $675,000

      6675 W Exposition Avenue, Lakewood, CO 80226

      Listed by HomeSmart

      • 5 Beds
      • 3 Baths
      • 2,436 Sq.Ft.
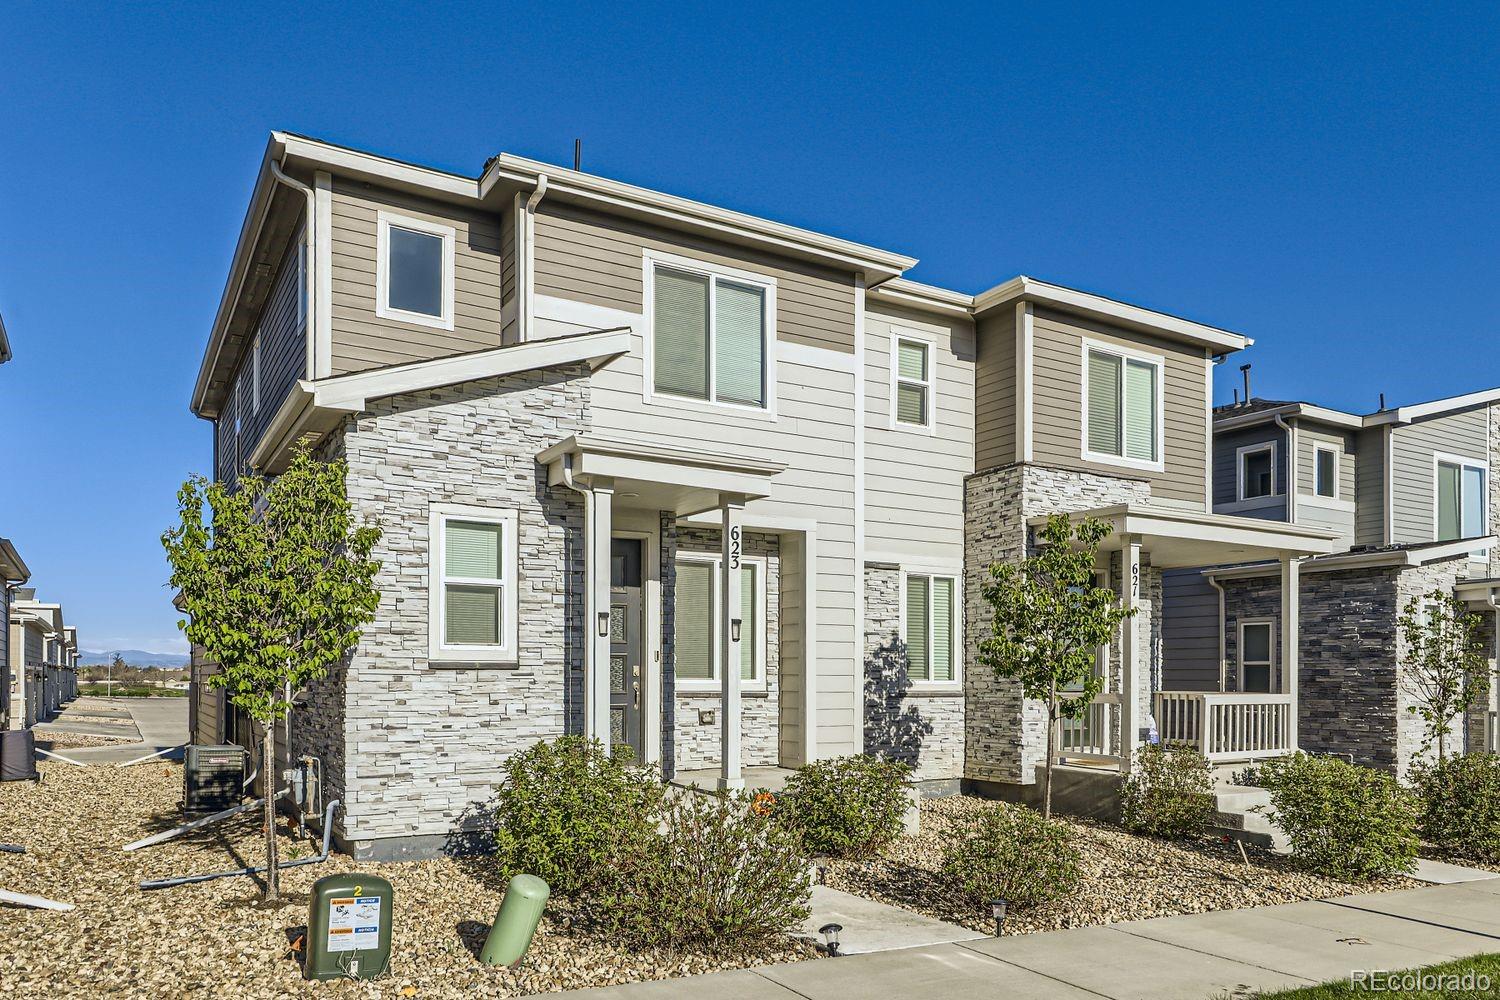
    • 623 S Pitkin Court For Sale

      $399,000

      623 S Pitkin Court, Aurora, CO 80017

      Listed by PMG Realty

      • 2 Beds
      • 3 Baths
      • 1,309 Sq.Ft.
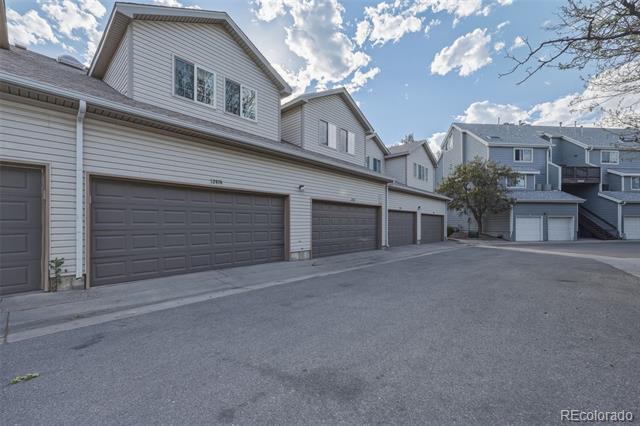
    • 12474 E Tennessee Circle For Sale

      $324,000

      12474 E Tennessee Circle, Aurora, CO 80012

      Listed by PMG Realty

      • 3 Beds
      • 3 Baths
      • 1,424 Sq.Ft.
    View All Properties

    Follow Us On Instagram